
Why balustrade height matters before the first post goes in
People often ask for a handrail or balustrade and think the main choice is the tube size or finish. Height comes first. If it is too low, the edge protection feels unsafe and may not meet local building expectations. If it is too high, it can block views, make a stoep feel closed in, and look out of place on a neat home in Knysna or a guest house in Plettenberg Bay.
A good height does more than keep people from stepping over the edge. It helps guide movement on stairs, gives confidence to children and older people, and keeps the line of the structure balanced against the building. On coastal properties, where decks and patios often look out over the water or a garden, the aim is to protect the opening without turning it into a wall.
For most projects, we start with the use of the space, then work back to the measurement. A private stoep, a public access stair, a jetty edge or a commercial balcony all carry different expectations. The right answer depends on who uses it, how often, and what the surface levels are doing.
Typical height ranges and where they are usually used
There is no one size that suits every situation, but there are common ranges that help guide planning. Stair balustrades are usually lower than balcony edge protection, because the hand level must remain comfortable to grip while walking up or down. Flat area balustrades, especially at drop-offs, are generally taller to give better fall protection.
As a practical guide, these are the kinds of heights we work around on site:
- Stair handrails: set to a comfortable grip height for adults and older children.
- Balcony and deck edge protection: higher than stair rails, with enough height to slow a fall and feel secure.
- Pool surrounds and raised platforms: checked carefully against the actual floor level and access points.
The exact measurement should always be checked against the applicable local rules and the structure on site. A deck in Wilderness with a small level change may need a different solution from a shopfront terrace in George or a timber patio in Sedgefield. Even a few centimetres can change the feel of the whole installation.
How slope, steps and floor build-up change the final measurement
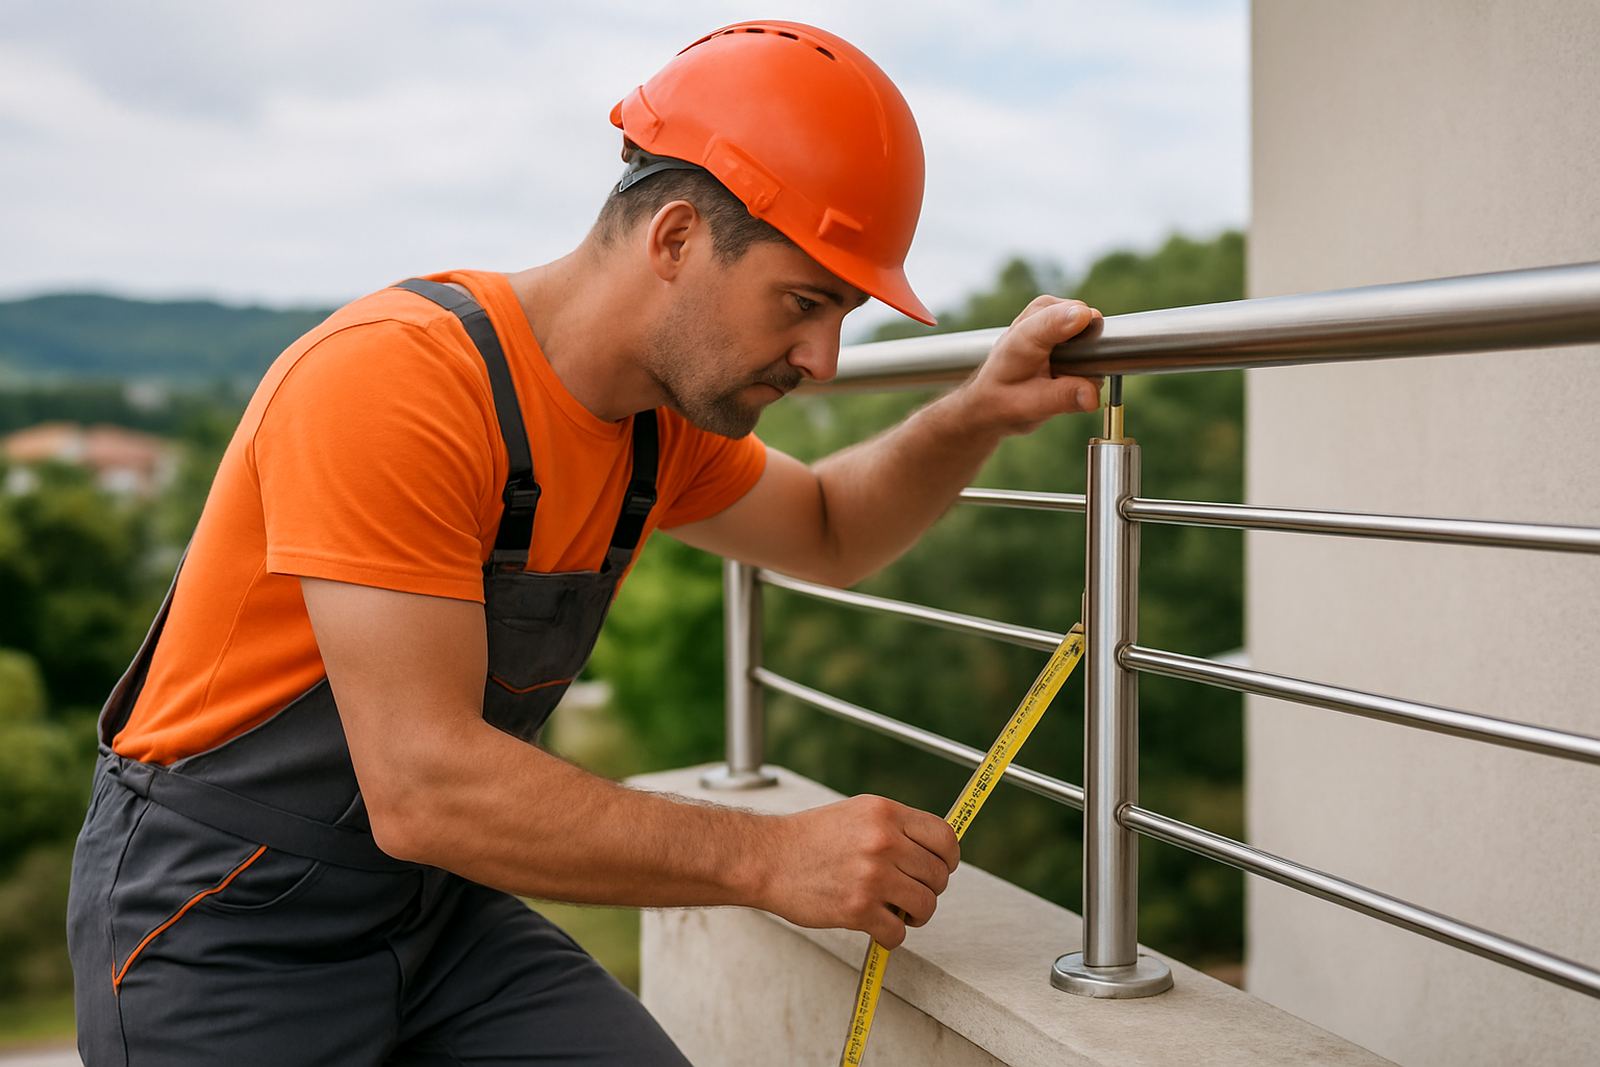
One of the biggest mistakes is measuring height from the wrong point. On a finished site, the floor is not always as simple as the concrete slab. There may be tiles, screed, waterproofing, decking boards or a small fall for drainage. If you do not allow for that build-up, the balustrade can end up short once the last finish goes in.
Steps need equal attention. The handrail should stay consistent where possible, and the top of the balustrade must relate properly to the tread line and landing levels. When a site has a steep change, like some hillside properties around Knysna Heights or edges near the lagoon, we check each run separately. One section might need a slight adjustment to keep the line level and practical.
- Measure from the finished floor level, not only the slab.
- Check the highest and lowest points on sloping decks.
- Allow for tiles, pavers, waterproofing and deck board thickness.
- Confirm gate opening clearances if a balustrade meets a stair landing or access point.
Balustrade height and the view: getting the balance right
Along the Garden Route, views matter. A balustrade that is technically correct but visually heavy can spoil a sea view, a garden outlook or a lodge courtyard. That is why layout and height should be planned together. The goal is not to hide the edge completely. It is to protect the edge while keeping the property open and pleasant to use.
Stainless steel works well here because the sections can be kept clean and slim, especially when paired with glass infill or well-spaced verticals. In a home in Brenton-on-Sea, for example, a lower-feel profile can preserve the view line from the lounge, while still giving a firm edge barrier on the deck. On a commercial balcony in Mossel Bay, the same thinking applies, but the use is heavier and the fixing details need to handle more traffic.
A practical test is simple: stand where people will actually sit or walk and check the sightline. If you are always looking through rails at eye level, the height may need refinement. If the section feels too open at standing height, it may need a different spacing or an additional top rail detail.
Safety details that matter more than the headline number
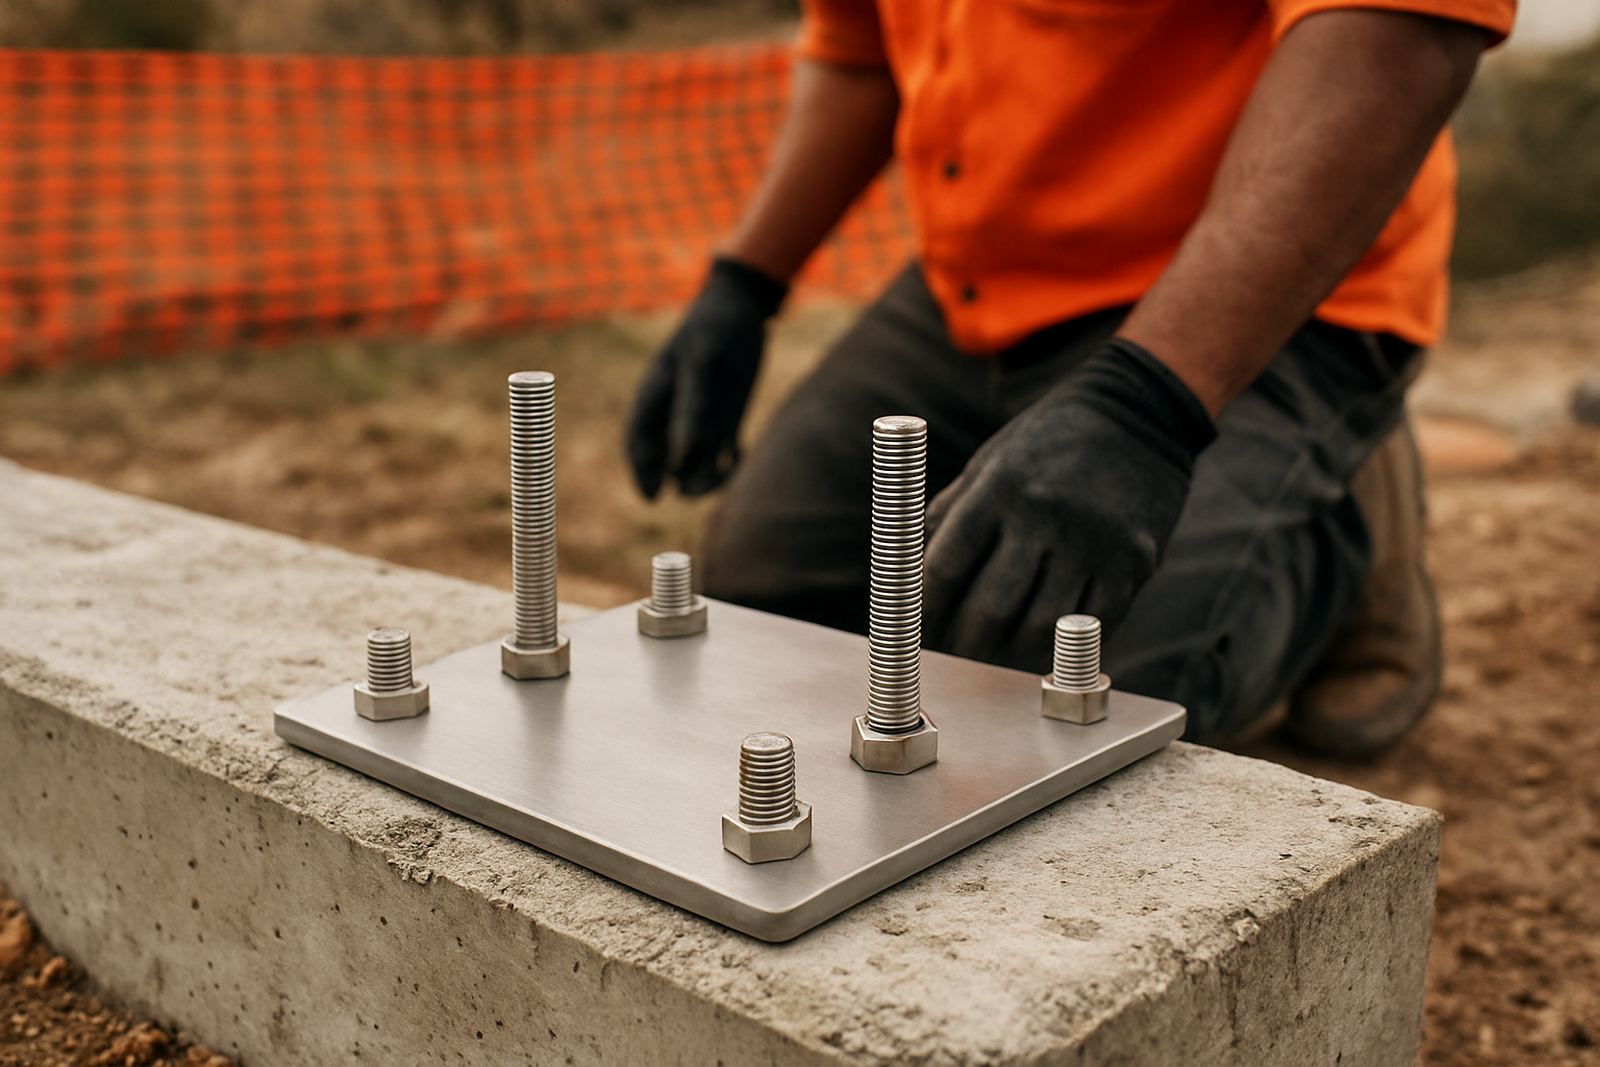
Height is only one part of safety. The spacing between members, the strength of the fixing, the quality of the welds and the condition of the substrate all matter just as much. A balustrade at the correct height can still be unsafe if it is attached to weak concrete, rusted steel or loose timber edging.
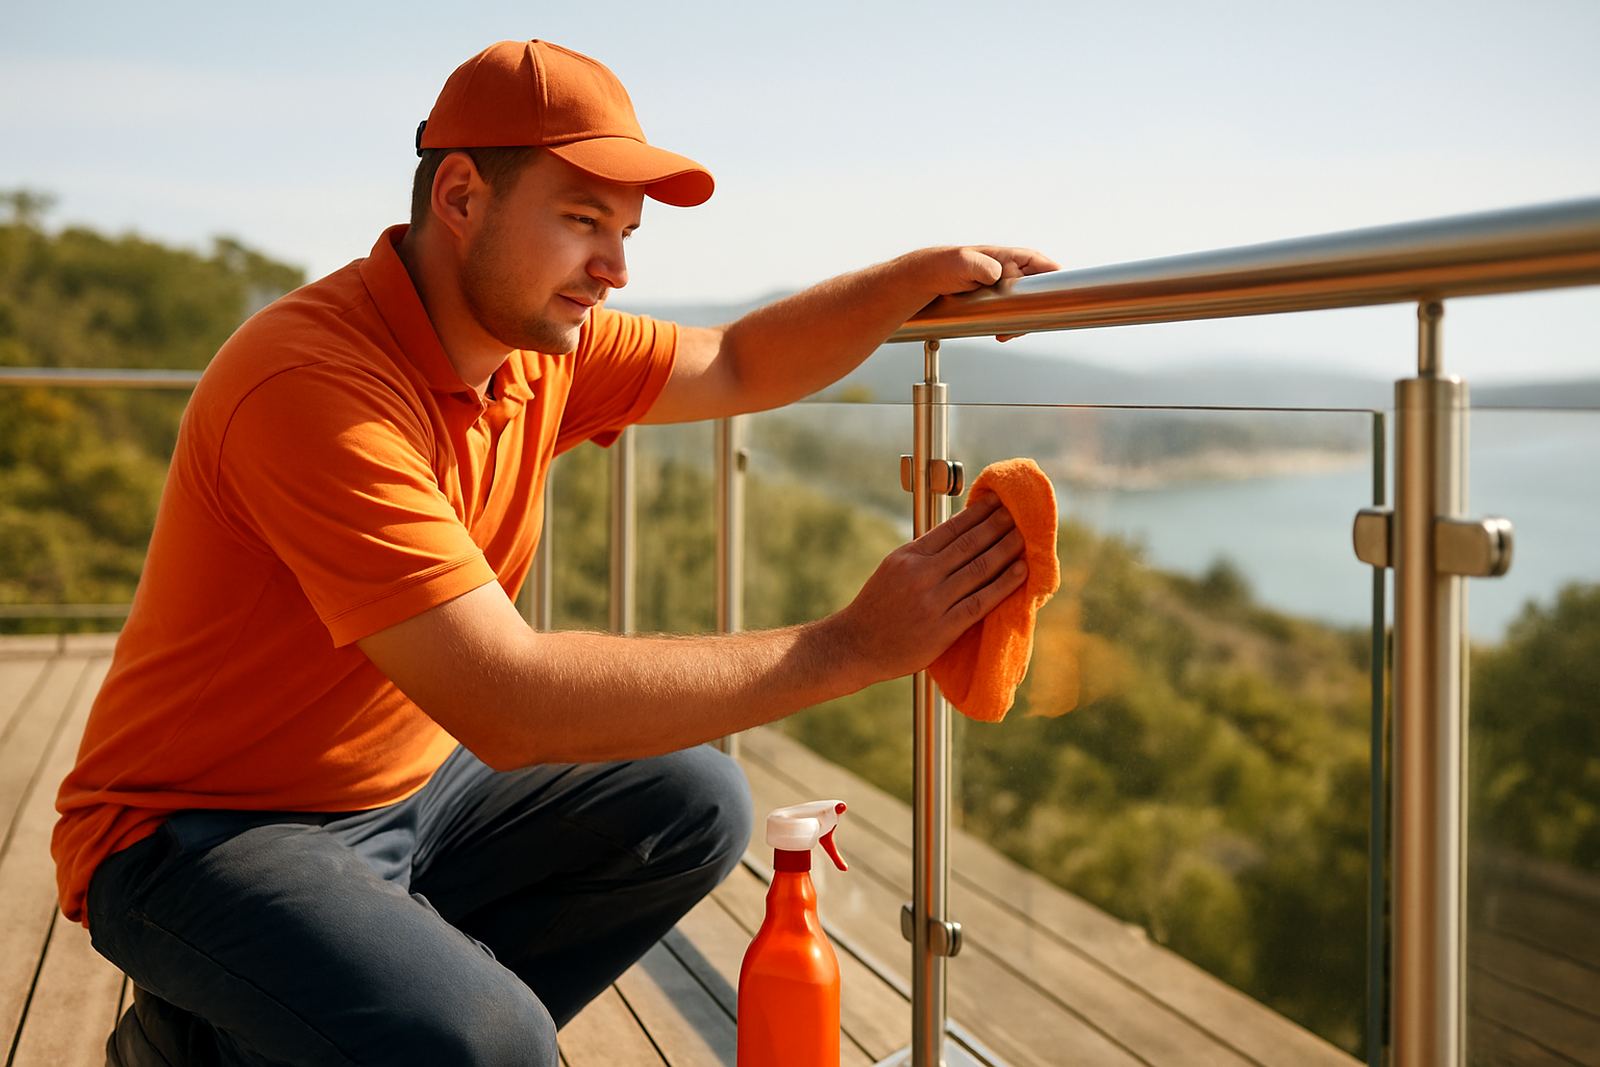
In coastal areas, maintenance matters too. Salt in the air can attack poor-quality fittings and surface finishes, especially if the installation has been left with sharp edges or unprotected cut ends. That is why a proper stainless repair or restoration job should include inspection of brackets, fasteners and any signs of movement. If a handrail is being used by children, guests or older family members, the feel in the hand is important as well. It should not wobble, snag clothing or have rough joins.
- Check fixing points before final sign-off.
- Use fittings suited to coastal humidity and salt exposure.
- Keep the top line continuous where people need to grip it.
- Inspect gates and openings so the height works with the latch and hinge position.
A Knysna example from measuring to install
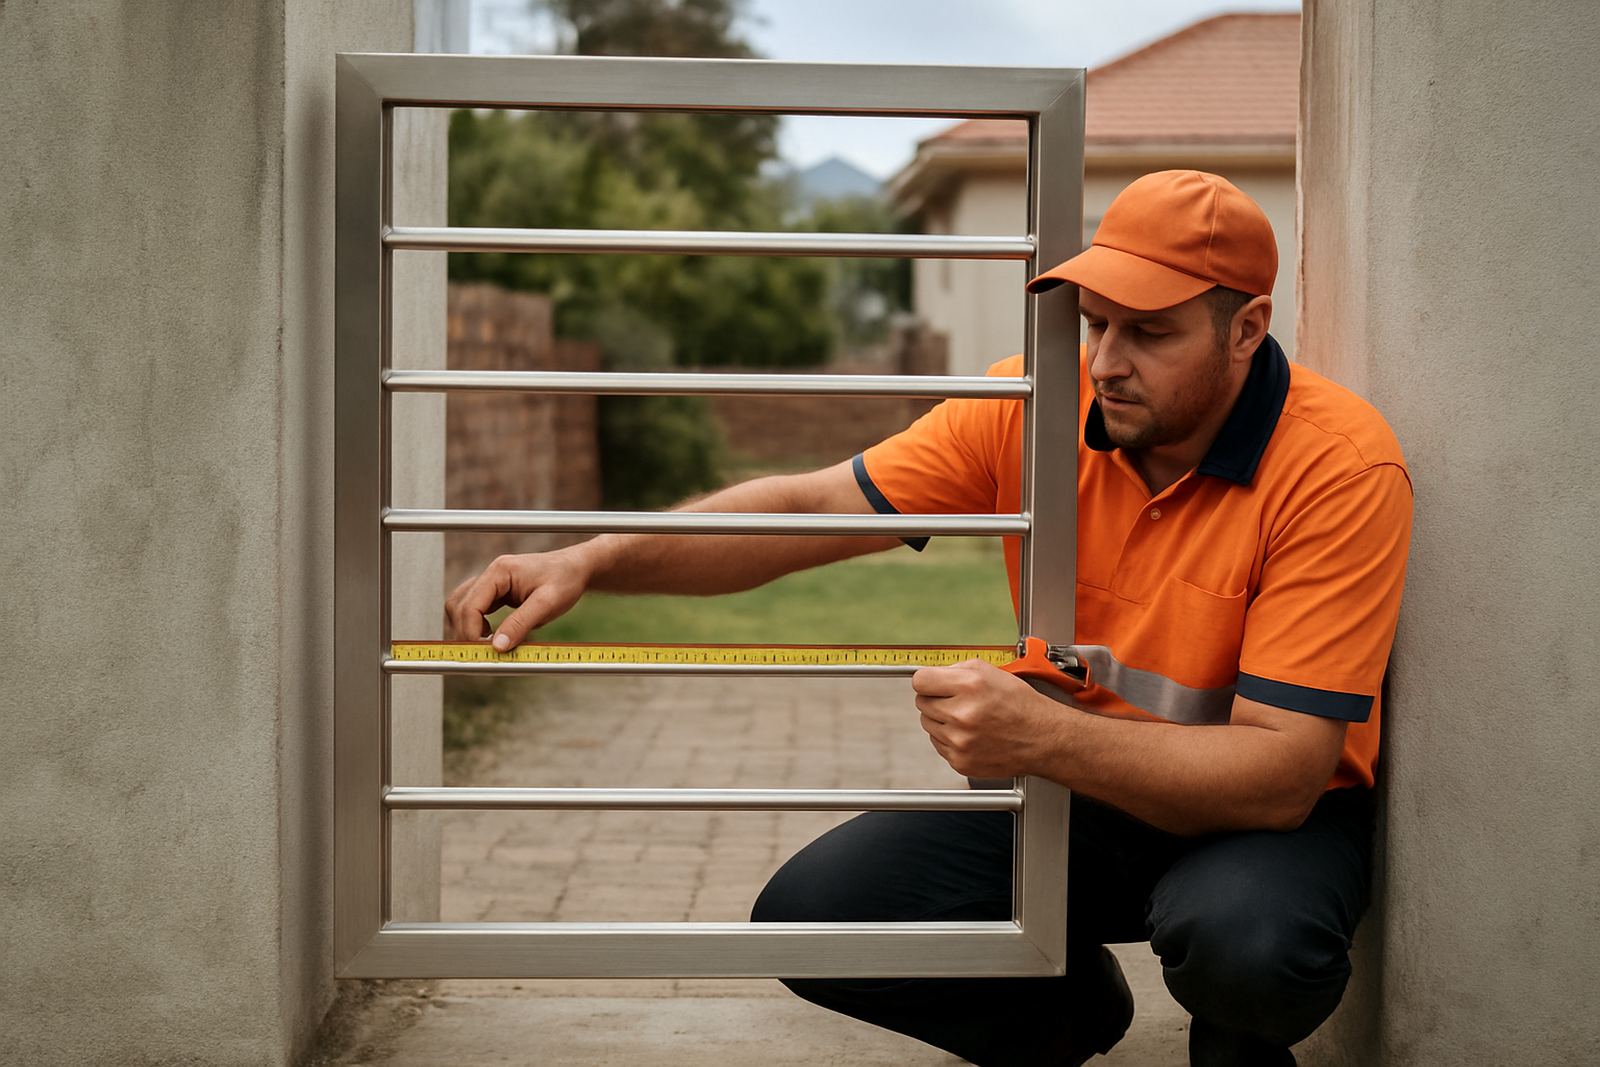
We recently worked on a raised outdoor area in Knysna Industria where the owner wanted a neat edge for a family stoep and a small stair run down to the yard. The first site visit showed that the concrete level, the deck boards and the door threshold were all slightly different. If we had taken one quick measurement, the balustrade would have ended up too low on one side and awkward near the steps.
Instead, the team carried out site measuring, checked the step layout, and confirmed the finished surface build-up before fabrication started. The shop drawings were set to suit the actual levels, then the installation team fixed the posts, aligned the handrail and fitted the last sections after the surrounding works were complete. The final result felt right in the hand and kept the view open to the garden, which was exactly what the owner wanted.
That kind of job shows why balustrade height is never just a standard number copied from another project. The site, the use and the finish all shape the final answer. In the Garden Route, where homes and business spaces often mix indoor comfort with outdoor living, getting that line right matters.
When to call for a site check before you order
If the project includes a drop in level, a stair, a pool edge, a coastal deck or a public access area, it is worth getting the measurements checked on site before fabrication starts. This saves time later and avoids cutbacks, extra welding or a balustrade that needs to be lifted and altered after installation. It also helps if the property sits in a municipal area with specific access or safety expectations.
Our team handles site measuring, custom fabrication and onsite installation across Knysna, Plettenberg Bay, Sedgefield, Wilderness, George and Mossel Bay. For projects that need glass fitment, gate hardware fitment, marine fitouts or stainless repairs, the height conversation is part of the first planning step, not the last one. A proper check upfront often makes the difference between a neat job and an expensive rework.
If you are planning a new balustrade or replacing an old one, ask for a site visit early. It is the easiest way to make sure the height, fixing and finished line all suit the property from day one.