
What Our Shop Drawings Cover
Shop drawings are the working documents that guide the job from site measure to final fitment. For stainless steel projects in Knysna, Plettenberg Bay, Sedgefield, Wilderness, George and Mossel Bay, that means clear details for lengths, post centres, bracket positions, handrail heights, gate swing direction, fixing points and any glass or hardware interfaces. If the drawing is right, the workshop can cut and assemble with confidence.
We prepare drawings for residential, commercial and marine work, including balustrades, stair handrails, pool surrounds, gates, small fabrication items and repairs. The aim is practical accuracy, not fancy lines. You get a drawing that a fabricator, installer and client can all read without second-guessing anything.
- Overall dimensions and setting-out points
- Tube, plate and flat bar sizes
- Post spacing and mounting details
- Glass thickness and clamp positions
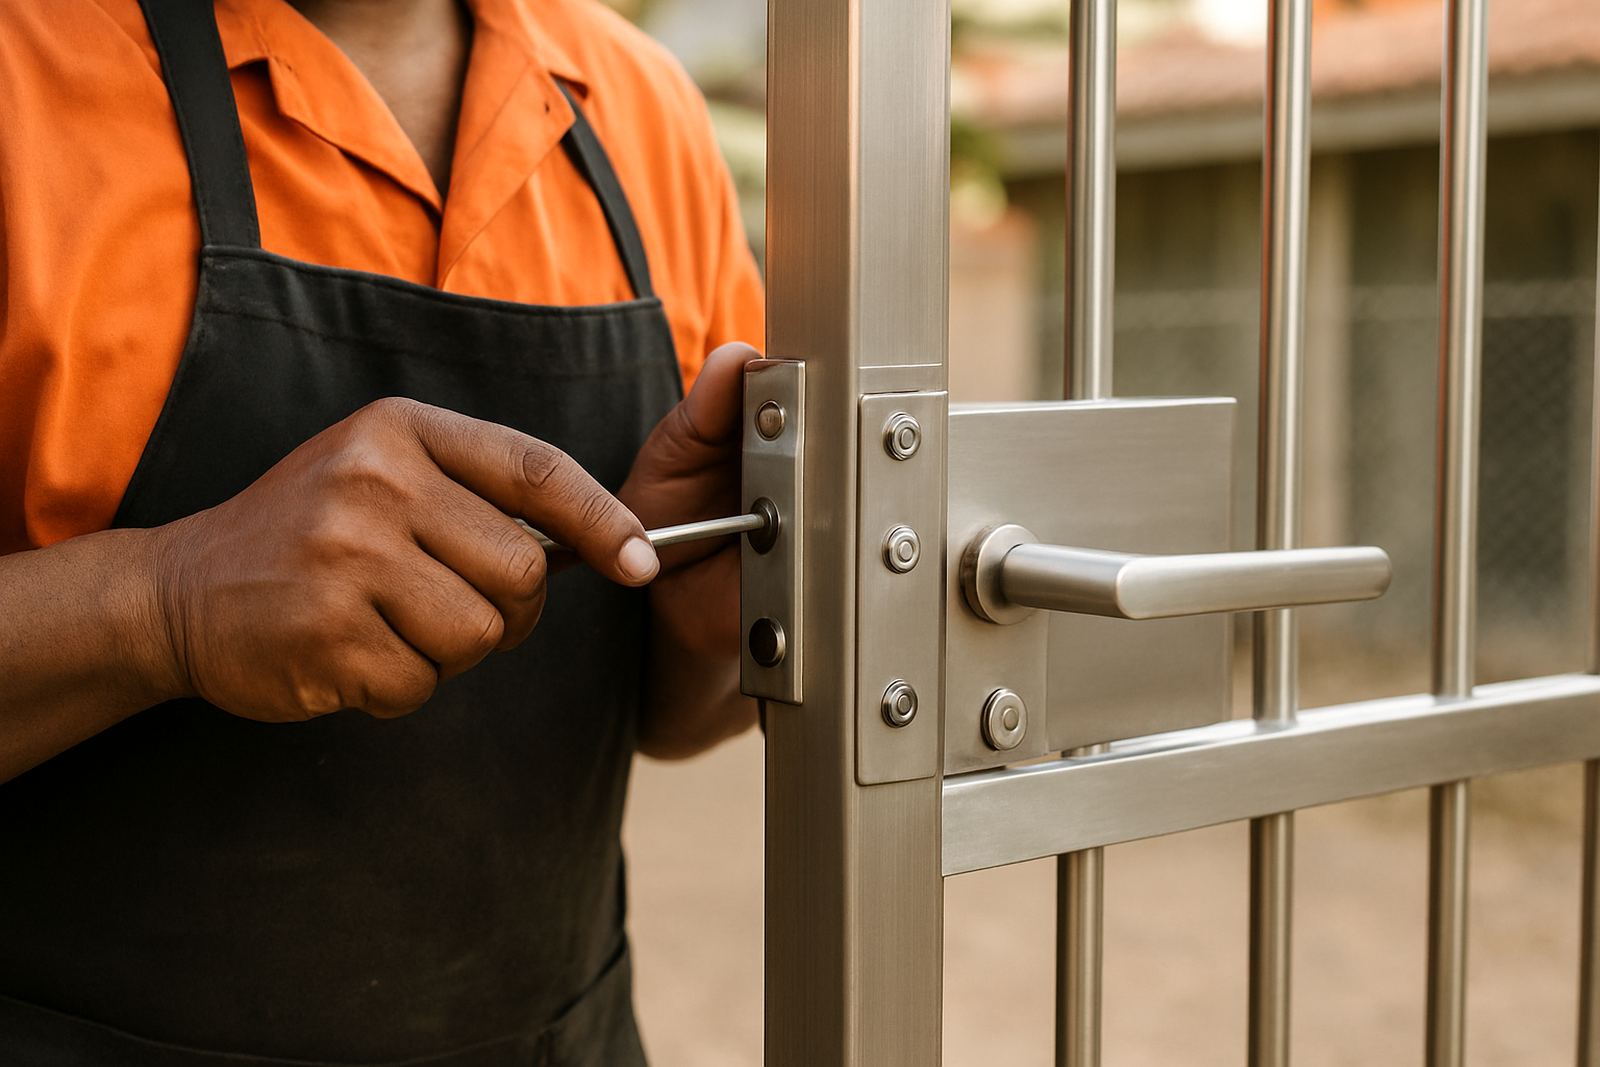
- Gate hinge, latch and lock locations
How We Measure Before We Draw
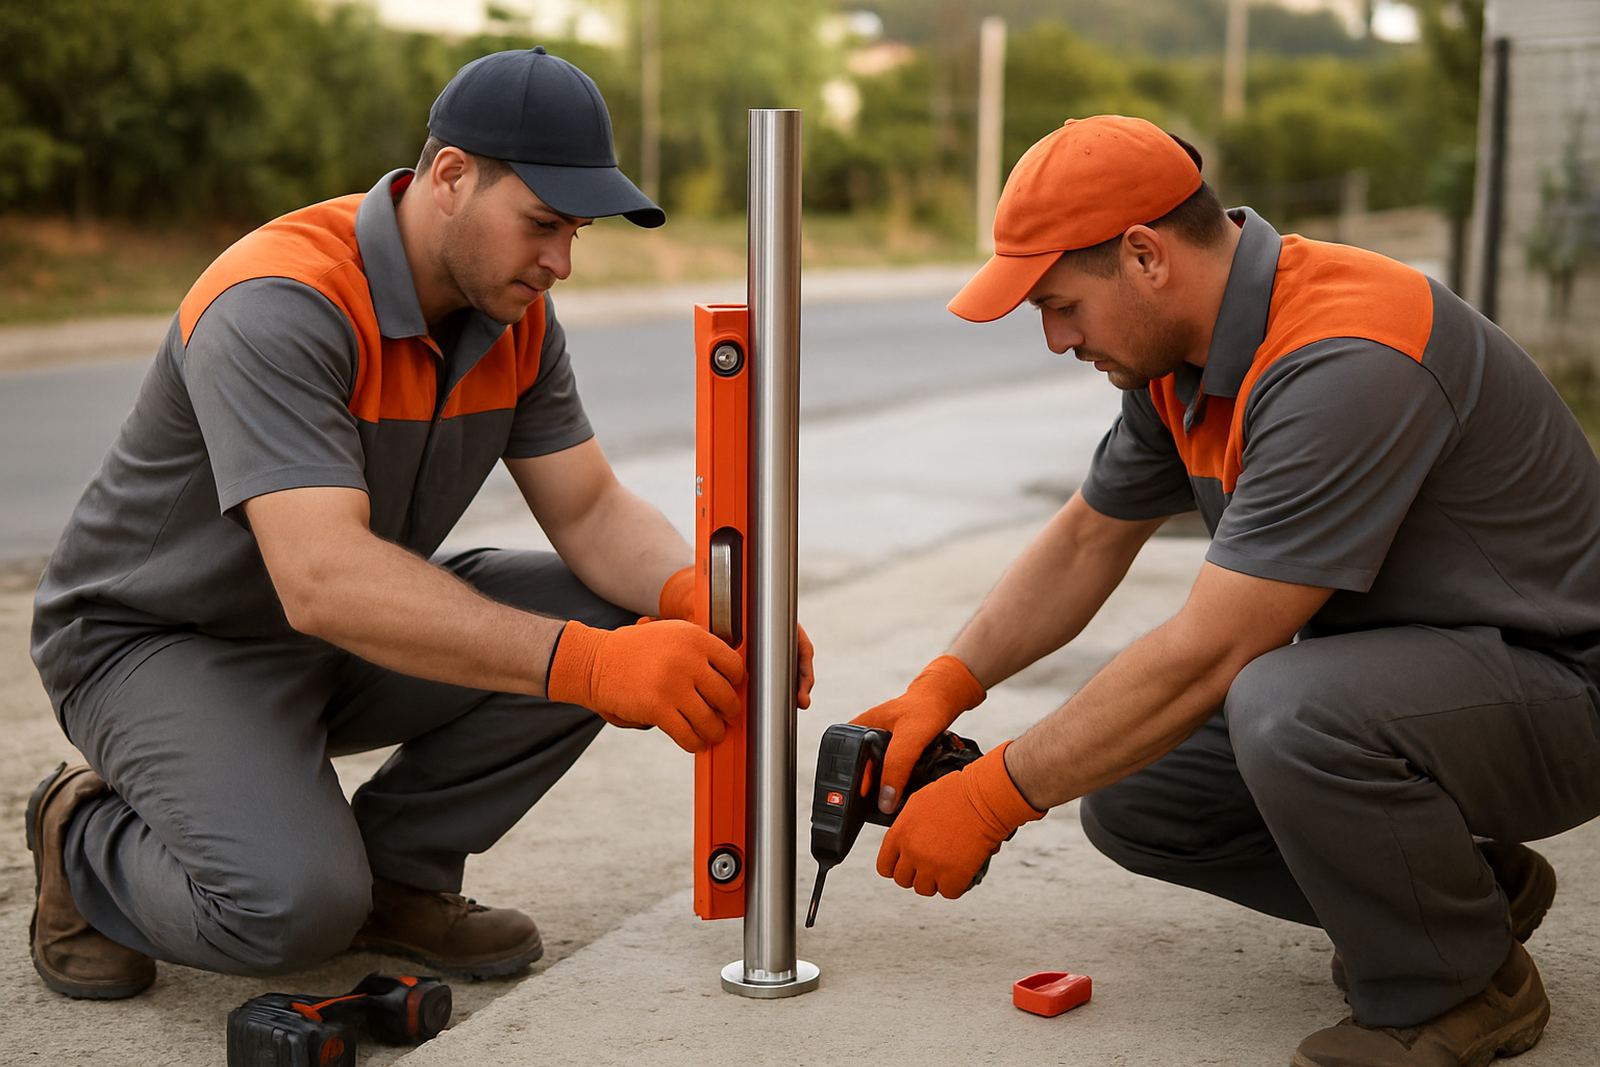
We start with site measuring at the property or workshop pickup point, depending on the job. On new builds in Knysna Industria or along the coast, we confirm the actual opening size, floor levels, wall plumb, slab edges and any drainage falls that could affect the fixing. Coastal work needs proper attention to salt air and water run-off, because a small mistake in the drawing can become a bigger problem later.
Our team records the practical site conditions, not just the ideal size on a plan. That includes uneven masonry, tiled finishes, timber trims, expansion gaps and where drilling is allowed under municipal or body corporate rules. If a builder has already set out anchor bolts or sleeve positions, we check those against the intended fabrication lines before anything goes to cut.
- Site measure and photo record
- Reference levels and datum points
- Fixing substrate check
- Access and install sequence review
What You Receive Before Fabrication Starts
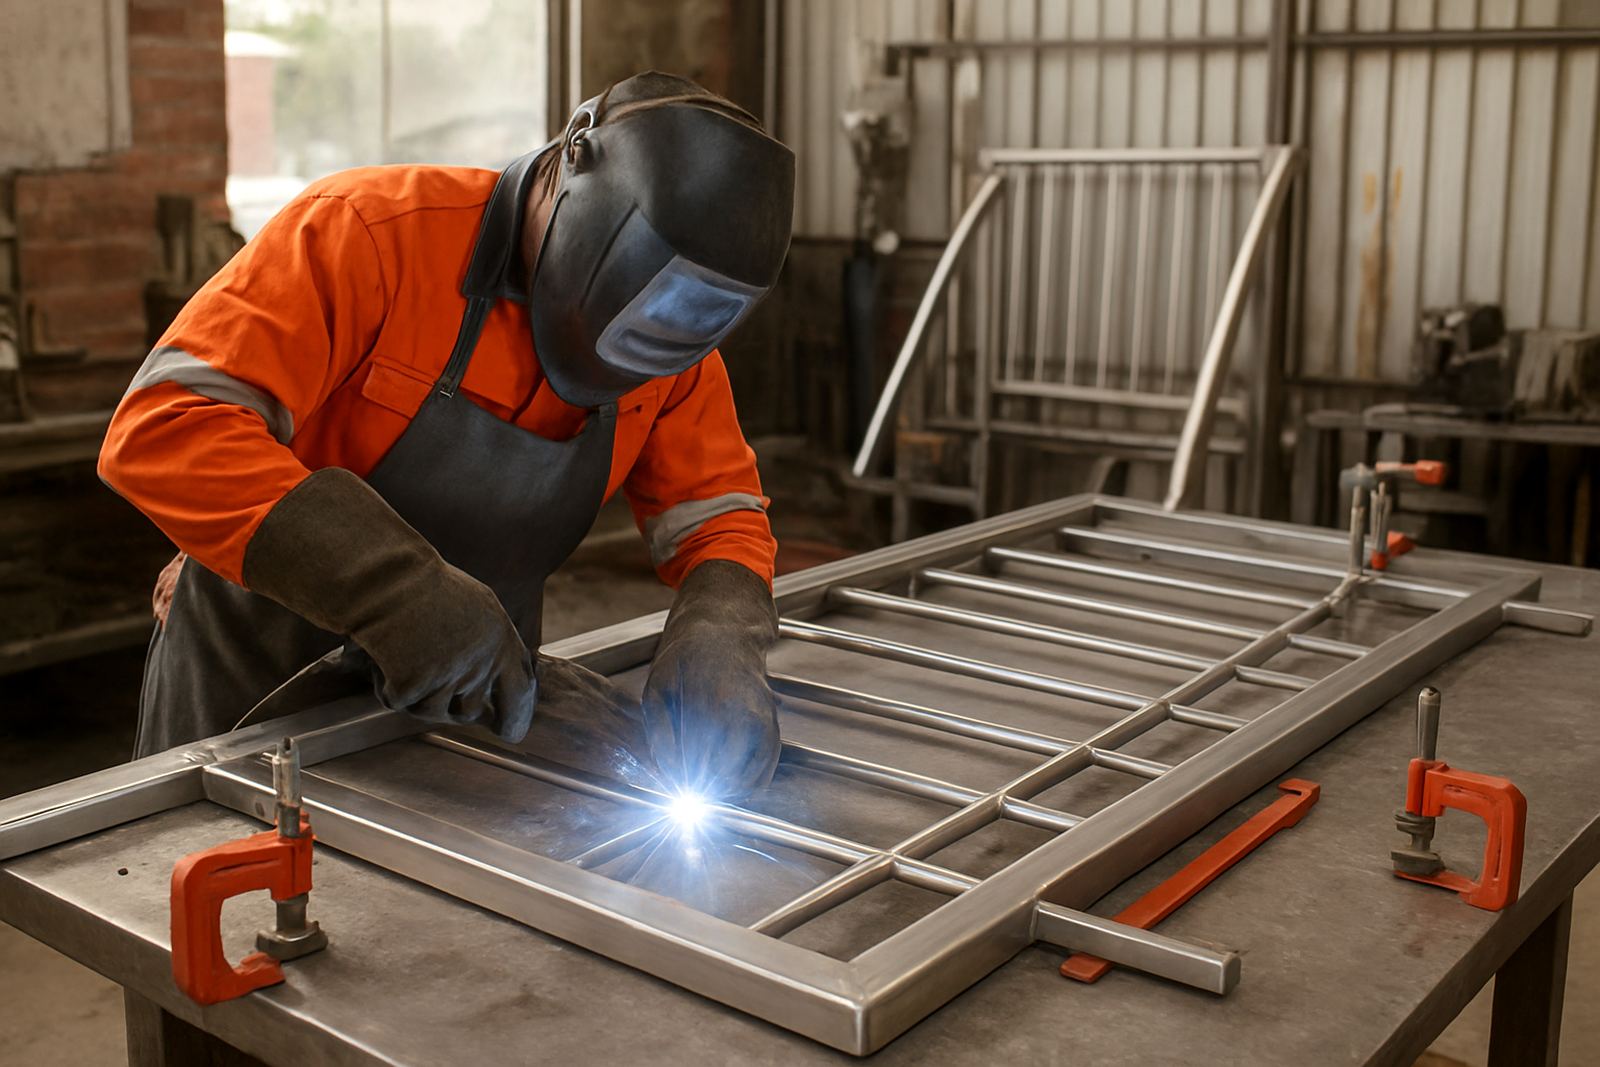
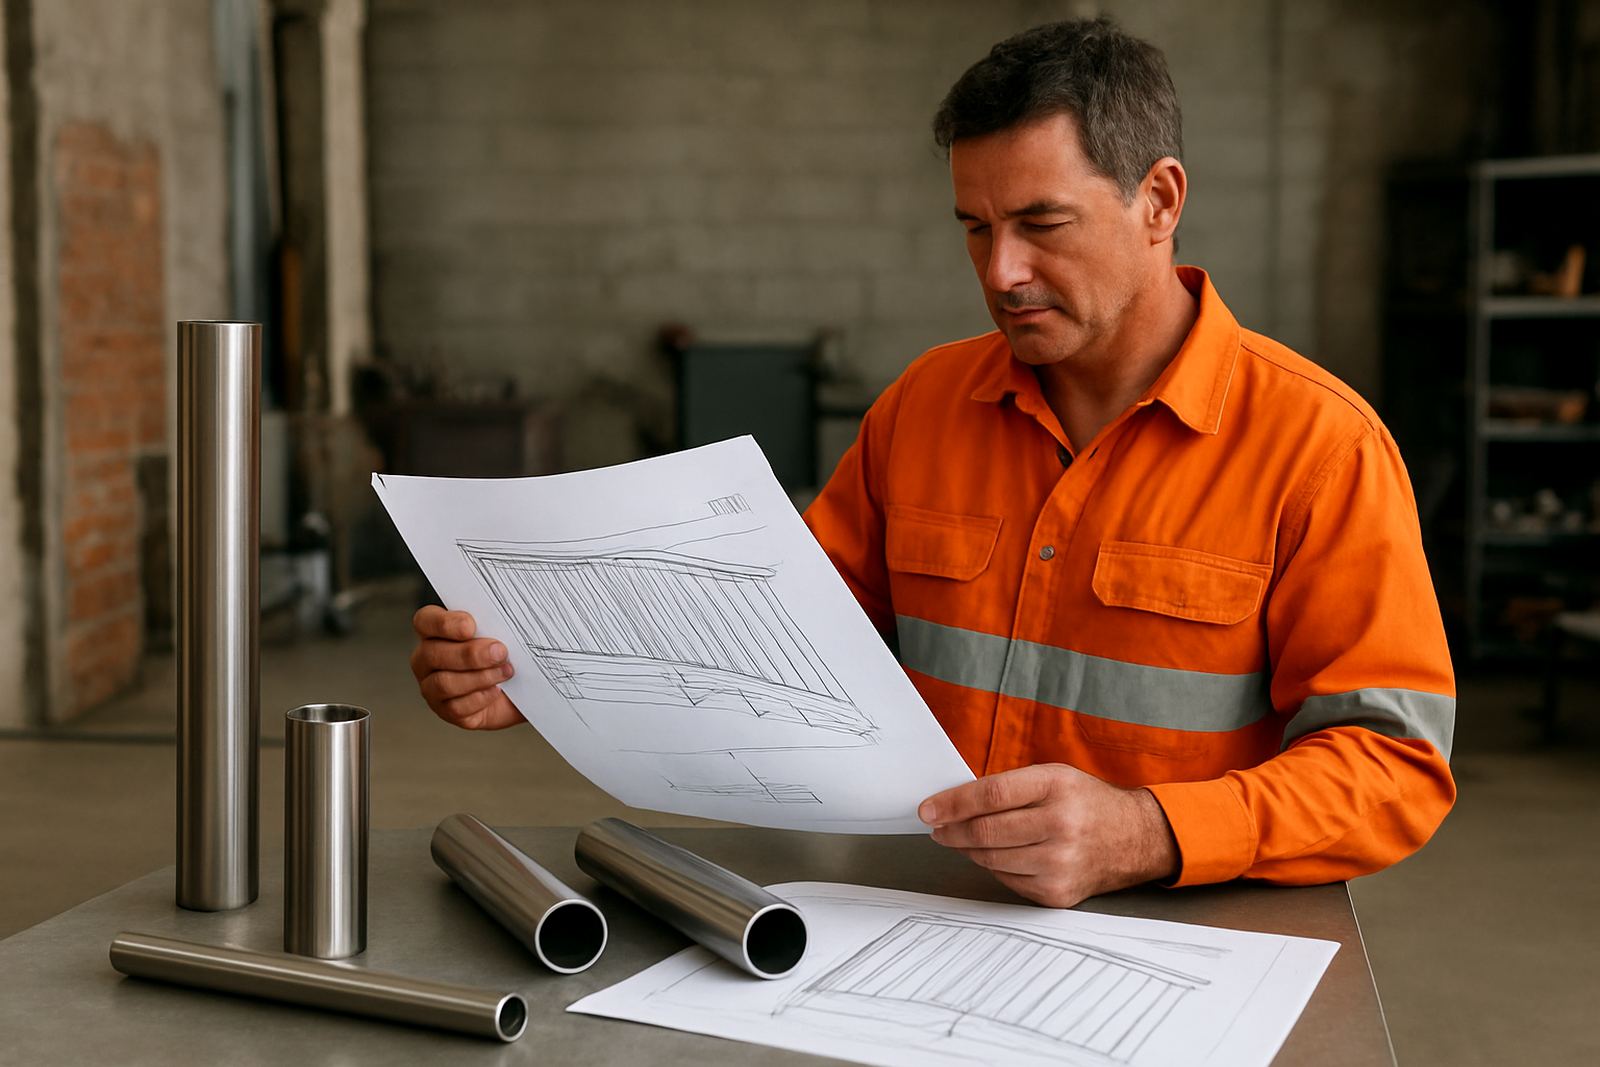
Once the measurements are confirmed, we prepare drawings that show the full layout and the important detail points. For stainless steel fabrication, that normally means a plan, elevation and section detail where needed. We can also show material notes, weld positions, finish requirements and installation notes so the workshop and site team are working from the same information.
Clients often come to us after receiving a rough sketch from a builder or a hand sketch from an owner. That is fine, but the drawing set must still be turned into something buildable. We will pick up the details that matter, such as clearance for a gate to open without binding, space for glass packers, or enough room for cleaning around a marine fitting. A clear drawing saves steel, time and a lot of rework.
- Fabrication layout with dimensions
- Section details for joins and fixings
- Hardware and glass integration notes
- Finish callouts for brushed or polished surfaces
Typical Drawing Process and Turnaround
For most standard handrail and balustrade work, the process is straightforward. We book the measure, capture the site details, prepare the shop drawings, then send them through for review before fabrication begins. If a project has a tight programme, we can prioritise the drawing stage so site work does not sit idle while the team waits for details.
Simple jobs can often be turned around in a few working days, depending on site access and how quickly the information is confirmed. Larger custom jobs, such as gates with special hardware fitment or marine fitouts, may take longer because there are more interfaces to check. We would rather spend an extra day on the drawing than have to remake a part after installation. It avoids delays and keeps the job neater overall.
- 1. Site measure and brief
- 2. Drawing preparation and internal check
- 3. Client review and any corrections
- 4. Final issue to workshop and installation team
Pricing Approach for Shop Drawings
We price shop drawings based on the size of the job, the level of detail required and whether the project needs multiple revisions. A small handrail detail is not priced the same as a full set of custom balustrade drawings for a double-storey house or guesthouse. If there is glass fitment, special hardware, curved sections or marine-grade work, the drawing effort increases and that is reflected in the quote.
Where possible, we keep the pricing clear up front. Some clients want drawings included with the fabrication package, while others only need a measured drawing for approval or contractor coordination. We can quote the drawing separately or as part of the full supply and install scope. That makes it easier to compare options before committing to the job. No hidden extras, just a straight price for the work required.
- Simple measured detail
- Mid-level custom fabrication drawing
- Complex project with revisions and coordination
- Optional inclusion in full fabrication quote
Details That Matter in Coastal Conditions
Knysna and the wider Garden Route have their own working conditions. Salt in the air, damp mornings, coastal humidity and strong wind exposure all affect the way stainless projects should be detailed. Good shop drawings take that into account by showing suitable fixings, drainage gaps, service access and where dissimilar metals must be kept apart to reduce staining or corrosion risk.
We also factor in maintenance access. If a handrail or balustrade will need periodic tightening, cleaning or surface restoration, the drawing should not trap the installer or the owner later on. For public or commercial sites, we can include notes that help with compliance and handover records. A little more thought on paper can save a lot of trouble on site. Thats the bit people forget until something comes loose.
- Fixings suited to coastal exposure
- Drainage and clean-out access
- Clearance for maintenance checks
- Allowance for movement and expansion
Maintenance Intervals After Installation
Once the drawing has been turned into a finished installation, we still recommend planned checks. For coastal properties, a 6 month inspection is sensible for the first year, then yearly after that if the site is stable. Inland or sheltered sites can often be checked annually from the start. The point is to catch movement, loosening, seal wear or surface marks before they become a bigger repair job.
Maintenance does not need to be complicated. A visual check, fastener review, cleaning with fresh water and a look at any glass packers, gate hinges or lock points will often do the job. If the site has heavy use, such as a lodge, guesthouse or business entrance, shorter intervals may be better. We can note the recommended maintenance points on the shop drawing handover so the owner and caretaker know what to look for.
- First year: 6 monthly checks for coastal sites
- Sheltered sites: yearly checks
- Commercial entrances: inspect after heavy use periods
- Record any movement, staining or loose hardware
Key facts
| Drawing types | Plan, elevation and section details |
|---|---|
| Common projects | Balustrades, handrails, gates, marine parts |
| Measure area | Knysna, Plettenberg Bay, Sedgefield, Wilderness, George, Mossel Bay |
| Typical turnaround | A few working days for simple jobs, longer for complex custom work |
| Pricing basis | Job size, detail level, revisions and site coordination |
| Material detail | Stainless section sizes, fixings, glass interfaces and finish notes |