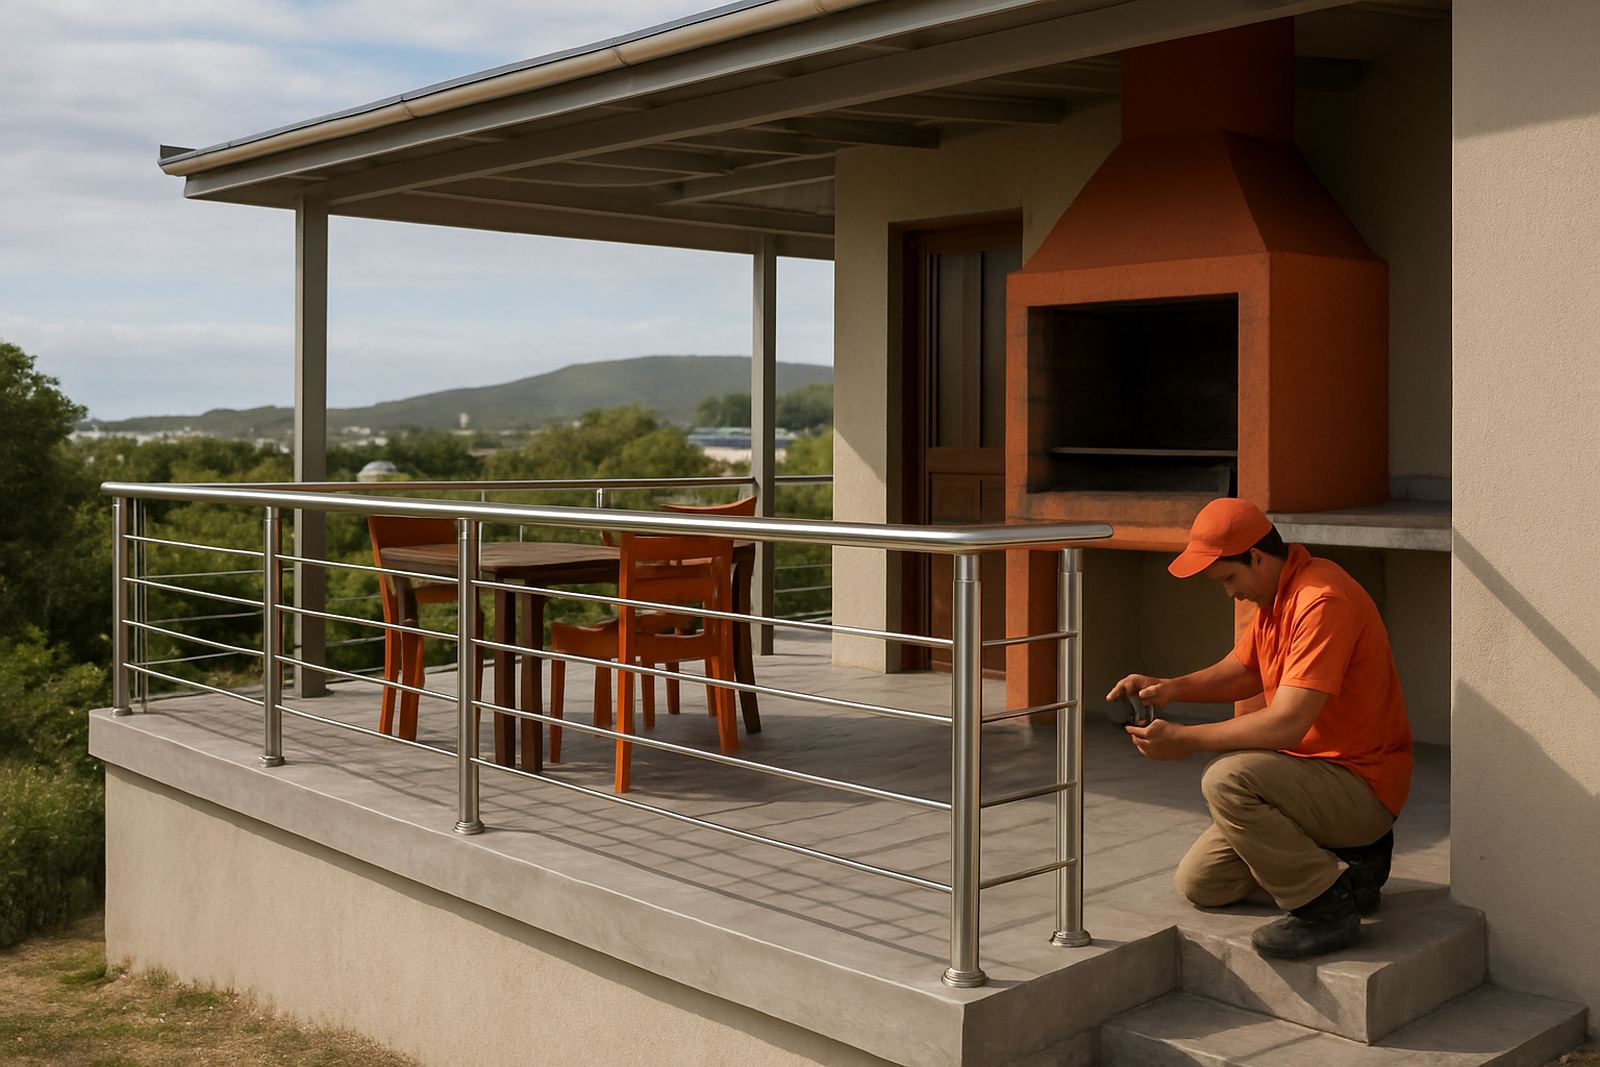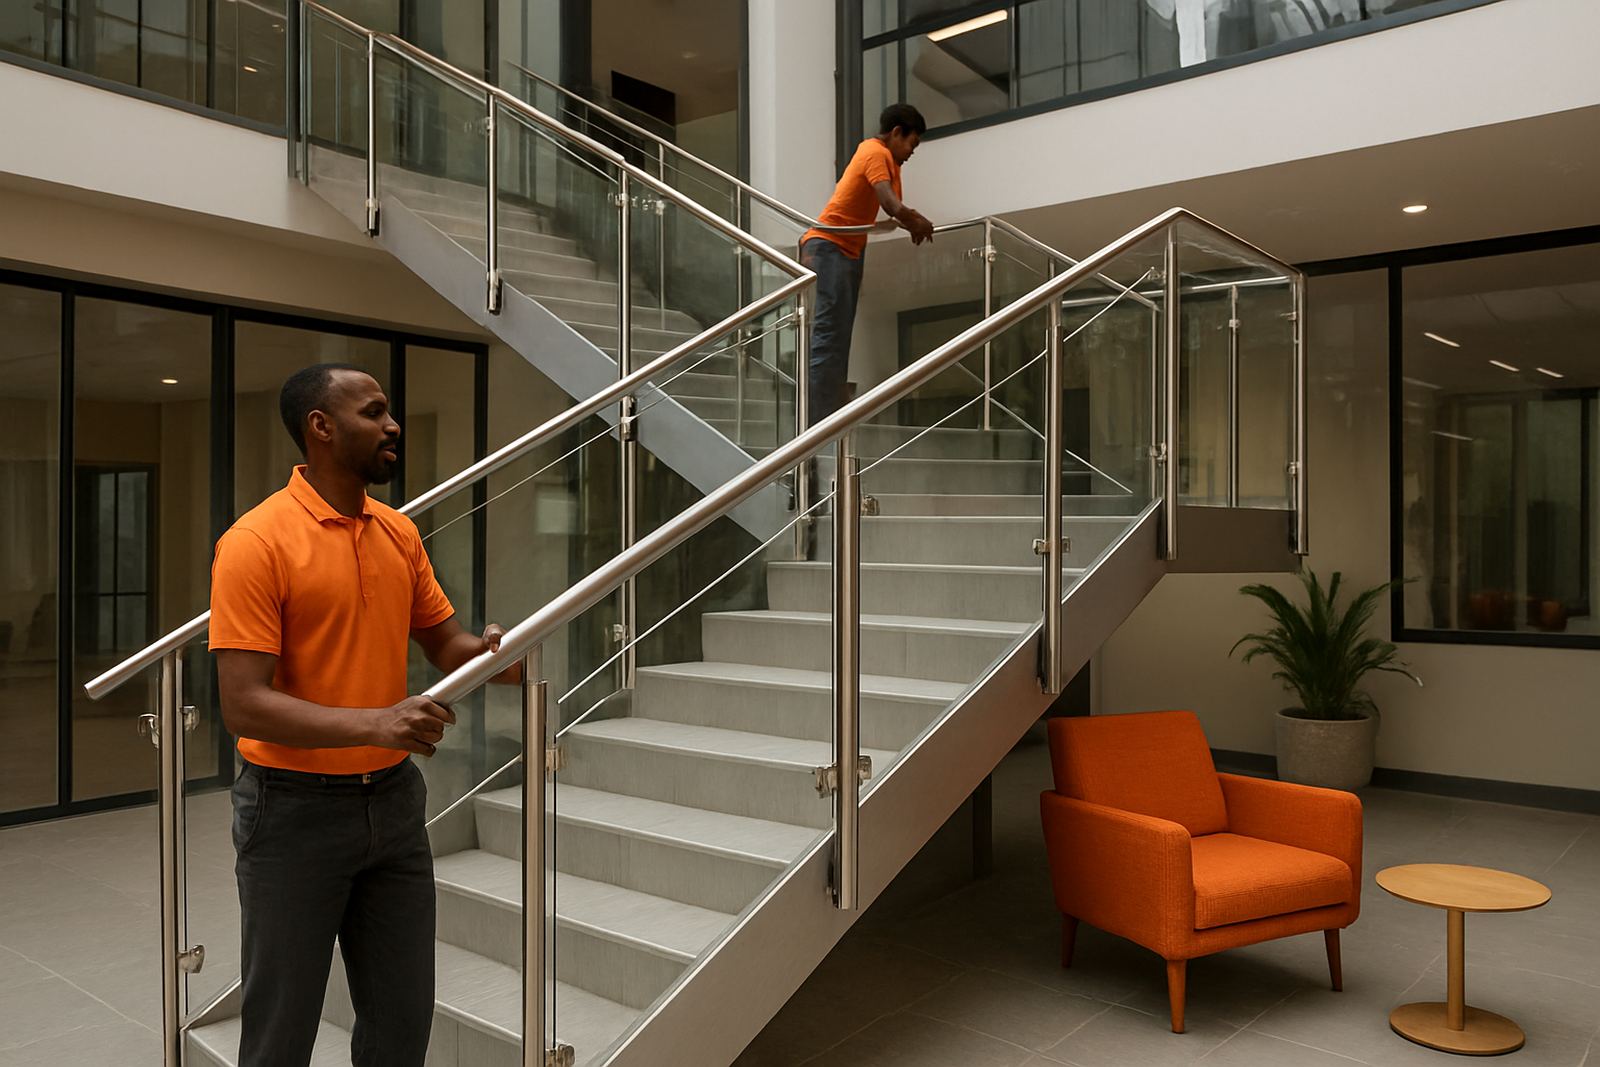

A Deck That Needed Open Views And Safer Edges
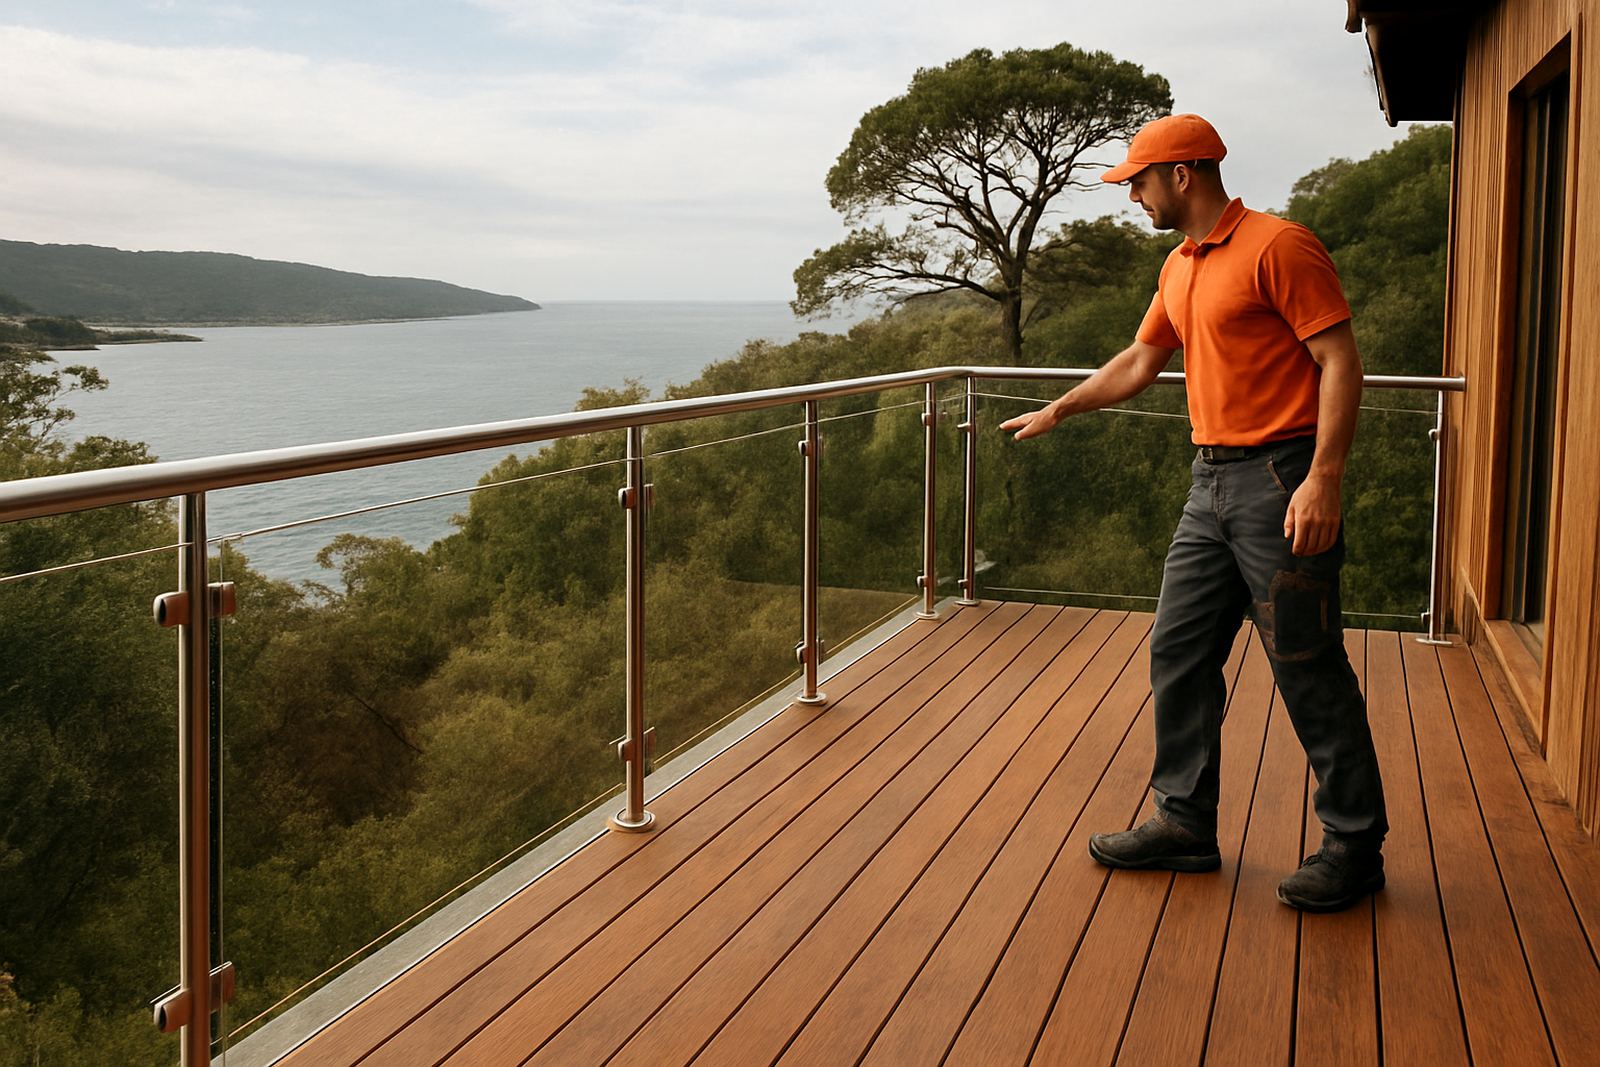
The brief was straightforward on paper, but the setting made it more demanding. The lodge had an elevated timber deck used by guests for morning coffee, sundowners and access between rooms, and the owner wanted a barrier that would keep the space safe without turning it into a boxed-in balcony. In Plettenberg Bay, that usually means careful detailing because salt in the air, strong wind and regular foot traffic all take their toll.
We worked from a clean design brief: maintain the view line, keep the finish neat, and make sure the balustrade would suit guest accommodation where appearance matters every day. The deck edge was long and slightly irregular, so the first job was proper measuring on site, not a quick tape-and-go. We also had to allow for the existing structure, a few level changes, and fixings that would hold securely over time. It was a practical job, not a flashy one, and those are often the ones that need the most care.
- Location: Plettenberg Bay guest accommodation
- Application: elevated deck safety barrier
- Main requirement: clear views with solid edge protection
- Exposure: coastal air, wind and regular guest use
Measured On Site, Then Set Out For A Clean Fit
Our team started with site measuring and a full check of the deck perimeter. We confirmed post positions, railing heights, edge clearances and the fixing points available under the deck surface. That step matters because a deck like this rarely runs perfectly square, and if the set-out is off by even a small amount, the glass line will show it immediately. We allowed for the existing finish and kept the installation details discreet so the balustrade would look neat from both inside and outside the lodge.
The structure called for stainless components suited to the coast, with glass panels fitted into a system that gives good holding strength while keeping the appearance light. We prepared the fabrication in our Knysna Industria workshop, then arranged the site install to limit disruption to guests and staff. Timing had to be managed carefully because the accommodation could not afford unnecessary downtime, and the deck is used through most of the day.
- Site measuring completed before fabrication
- Shop drawings issued for approval and coordination
- Stainless support components fabricated in workshop
- Glass fitment planned around the deck layout
What We Supplied And Installed
The balustrade system supplied for the deck used stainless posts and top rail sections with toughened safety glass panels. The glass was selected to keep the view open, while the stainless parts were chosen for their suitability in a marine influenced environment. We supplied the hardware, fixings and the working details needed for proper installation, including the glass setting components and the hand-finished edges that help the whole system sit neatly together.
On site, our installation team aligned the posts, checked plumb and level, and completed the glass fitment once the base points were confirmed. We also sealed and tidied the interfaces so water does not sit in the wrong places after rain. That matters in coastal towns where moisture and salt can work into the small gaps if a job is rushed. The final result was clean and simple: clear sightlines, safe edge protection, and a finish that looks right for guest accommodation rather than an industrial space.
- Stainless support posts and top rail
- Toughened safety glass panels
- Coastal grade fixings and anchors
- Neat sealing at connection points
Two-Week Programme With Careful Site Coordination
The full job ran over two weeks from first measuring to final handover. The first phase covered the site check, measurements and shop drawings. After approval, we fabricated the stainless components in the workshop and prepared the glass sizes for fitment. The installation phase followed with a focused site visit, so the deck could be handed back quickly and the accommodation could continue using the area with minimal interruption. There was some weather watching involved too, because coastal wind can make glass handling tricky and nobody wants unnecessary rework.
We kept communication clear with the property team throughout, which made the process smoother. If a client has staff on site or guests coming and going, the best approach is simple planning and tidy work areas. That is how you avoid delays and small accidents. The final snag list was short, which is always a good sign on a project like this.
- Week 1: measure, design check and approval
- Week 1 to 2: fabrication in workshop
- Week 2: delivery, installation and cleanup
- Final step: handover and inspection
Results That Suit Guest Use And Coastal Conditions
The completed balustrade gave the lodge a safer deck edge without closing in the view to the garden and surrounds. Guests can stand, sit and move along the deck with confidence, and the owners now have a clean looking barrier that fits the style of the accommodation. The stainless and glass combination also helps with day to day upkeep because there are fewer pockets for dust and salt to sit in compared with heavier framed systems.
Just as important, the installation was done with future service in mind. In places like Plettenberg Bay, maintenance checks should be part of the plan, especially where the sea air is constant. A quick wash-down and periodic inspection of fixings, seals and glass edges will help the balustrade last well. It is the sort of work that pays off over time, not just on the day it is installed.
- Uninterrupted views from the deck
- Improved guest safety at the open edge
- Simple cleaning and maintenance routine
- Finish suited to coastal accommodation
What We Would Repeat On A Similar Plett Project
If we were starting another deck job like this in Plettenberg Bay, we would approach it the same way: measure properly first, plan for wind and coastal exposure, and keep the fixing details practical. Guest accommodation properties benefit from systems that are easy to maintain and do not distract from the setting. That means no overcomplicated details, just good steelwork, accurate set-out and glass fitted with care.
We would also keep the installation window tight so the property can get back to normal quickly. On a busy coastal site, that matters. The work should look like it has always been part of the building, and that is usually the best sign that the right solution was chosen. If the deck needs future repairs or a further section, we can match the detailing and keep the finish consistent. It is better to get that first line right than fix problems later.
Key facts
| Project type | Glass balustrade for elevated guest deck |
|---|---|
| Town | Plettenberg Bay |
| Scope | Site measuring, shop drawings, fabrication, glass fitment and onsite installation |
| Materials | Stainless steel components with toughened safety glass |
| Timeline | 2 weeks from measure to handover |
| Use conditions | Coastal air, wind exposure and daily guest traffic |