
A Knysna Site Where the View Had to Stay the Main Feature
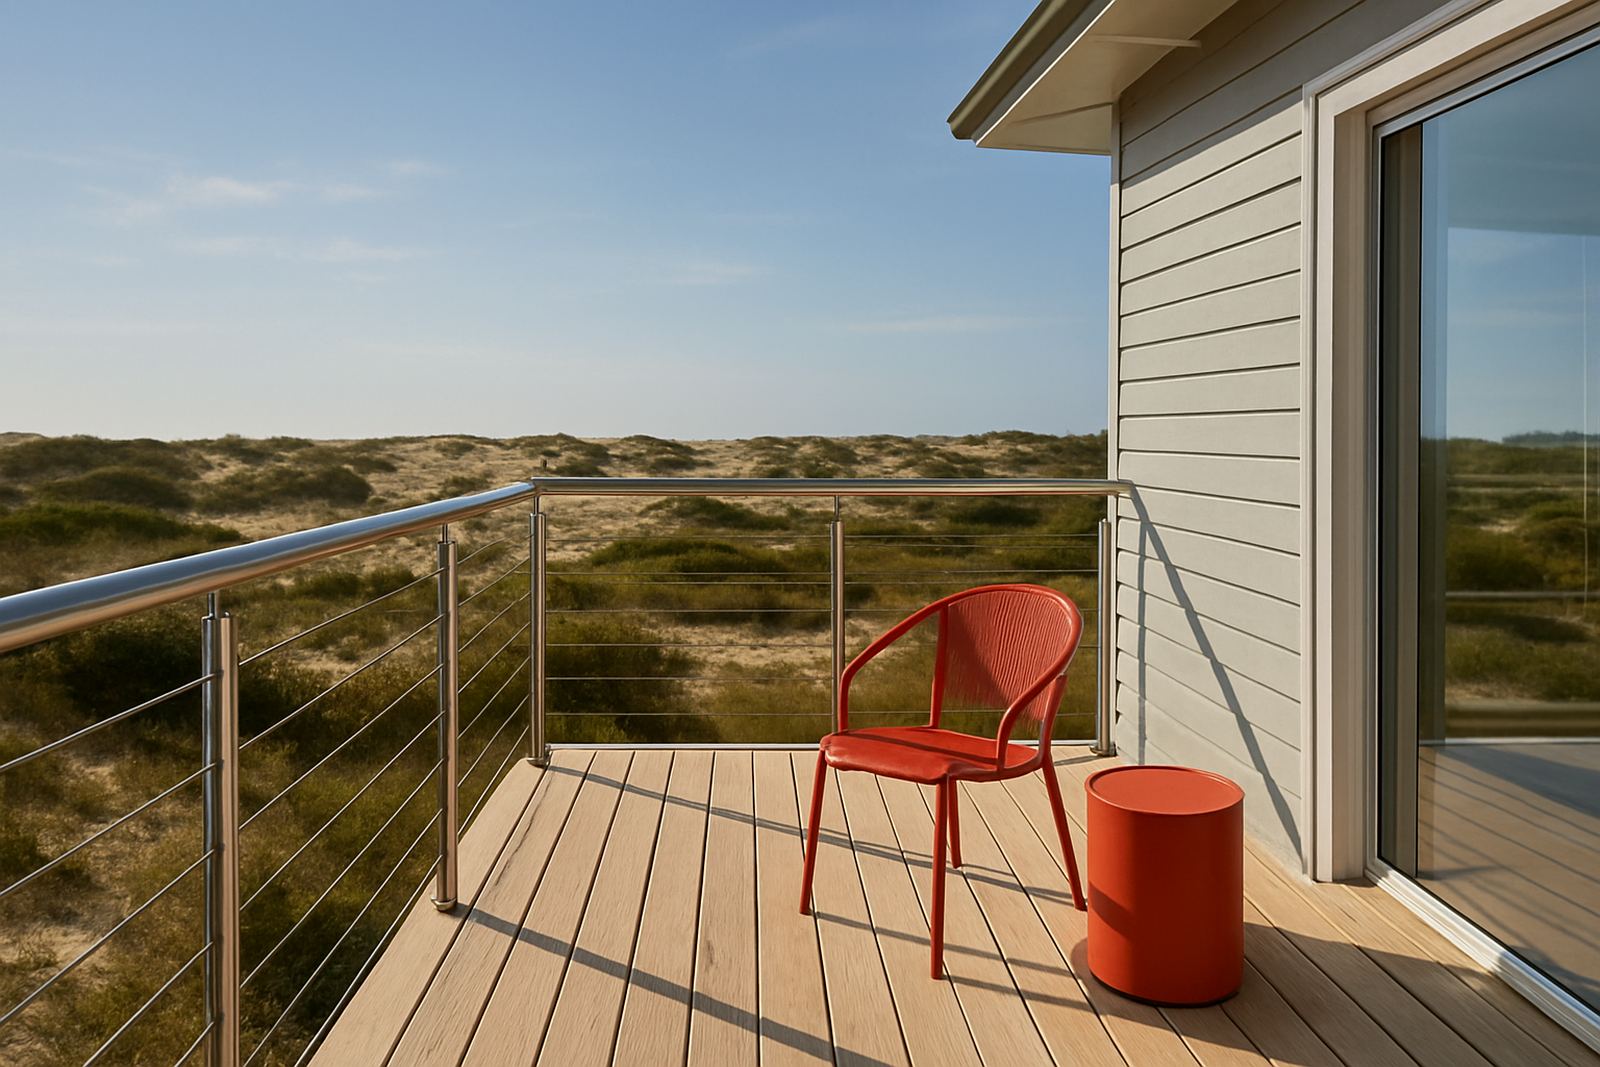
This project came from a private home site above the Knysna lagoon side, where the owners wanted a railing system that would not break the view. The home sat on a raised deck and a stepped terrace area, with strong wind exposure and a clean architectural style. They needed protection at the edge, but not a heavy frame that would pull your eye away from the surroundings.
We were asked to supply and install a low-visual-impact glass rail system that could work on uneven levels, cope with coastal moisture, and still be practical for everyday cleaning and maintenance. In Knysna and along the Garden Route, that usually means keeping corrosion resistance front and centre, then making sure the fixing detail is tidy enough to suit the house. The owners were clear that they wanted something long-lasting, not something that would need constant touch-ups after the first winter.
Brief, Constraints and Site Conditions
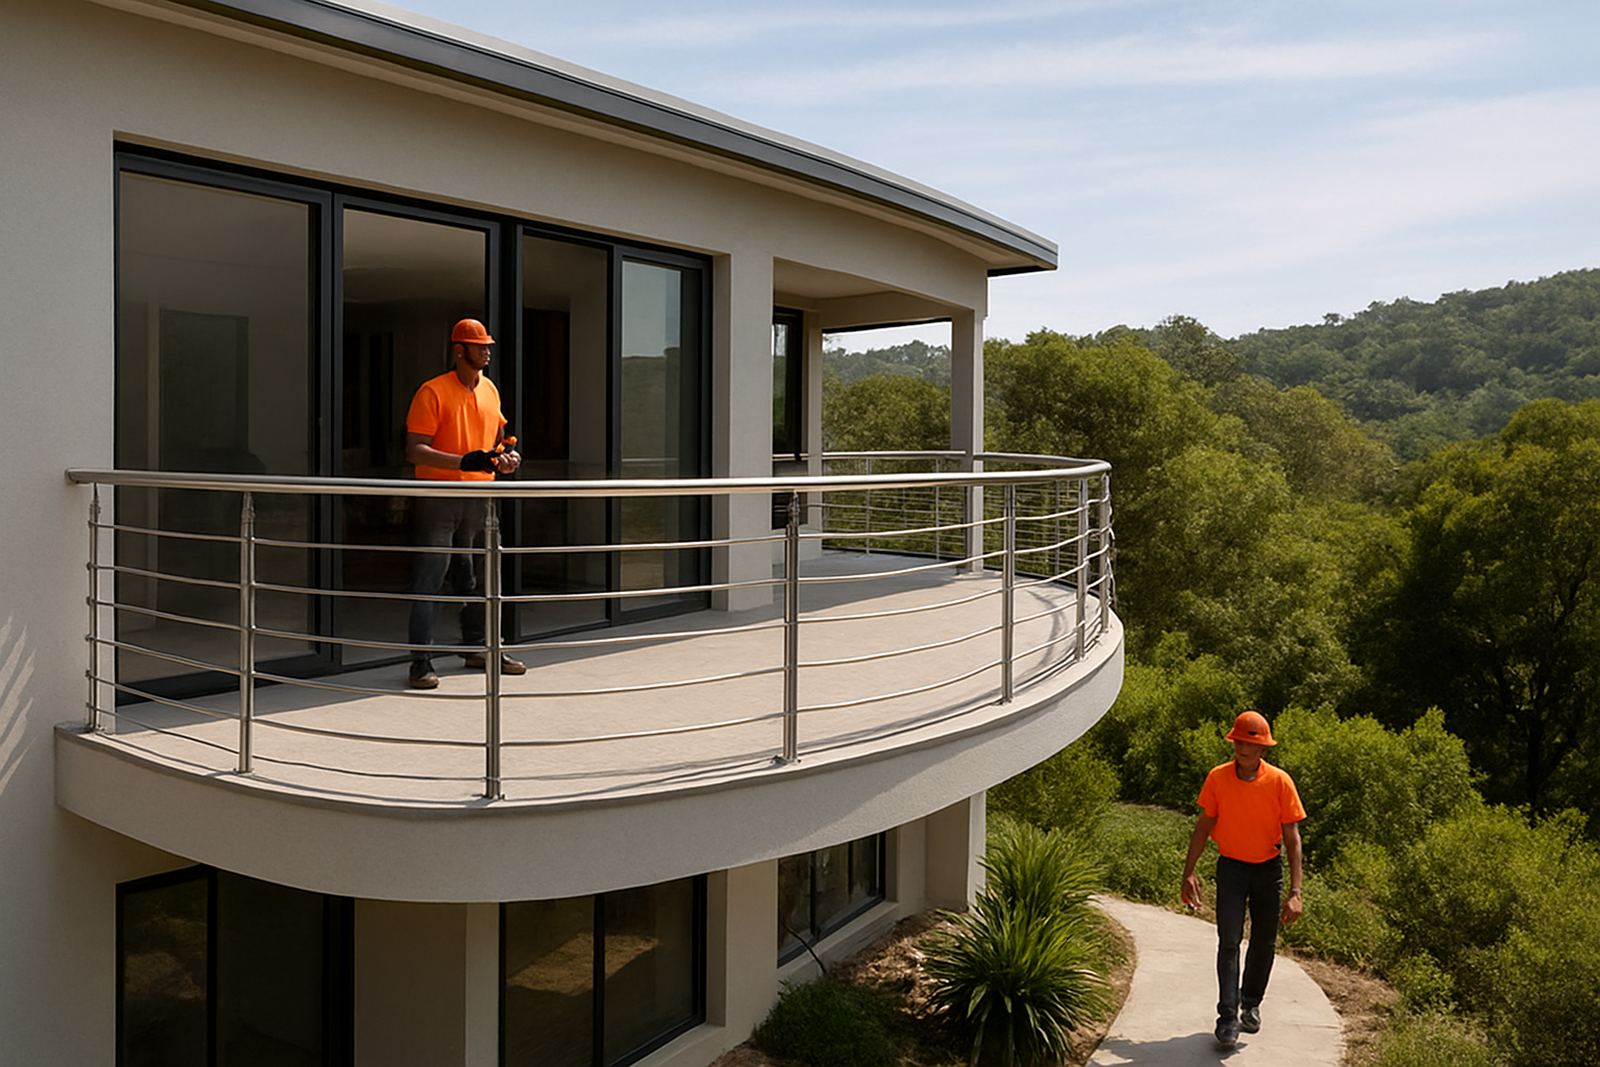
The main brief was to keep the balustrade as open as possible while meeting safety requirements for a family home. The site had a mix of straight runs and short angled sections, plus level changes that had to be handled without awkward joins. There was also limited room for heavy base plates in a few areas, so the fixing approach needed careful planning before we cut any steel.
We also had to work around coastal humidity, afternoon wind and normal building activity on site. The house was still being completed when we first visited, so measurements needed to be checked more than once and referenced off finished surfaces rather than raw structure. That matters on a site like this because a 5 mm error can show up at the glass line and become a bigger issue once the panels are in.
- Low visual obstruction from inside and outside the house
- Safe edge protection for deck and terrace areas
- Suitable for Knysna coastal conditions
- Clean finish with practical cleaning access
- Careful setting out for uneven levels and angled sections
What We Fabricated and Supplied
Our scope covered site measuring, shop drawings, fabrication of the stainless support work, glass fitment and final installation on site. We used marine-suitable stainless components for the visible structure and kept the profile slim so the glass could do most of the visual work. The support detail was made to carry the load without shouting for attention.
The system included tempered safety glass panels set into a stainless rail arrangement, with neat jointing at corners and finish points. Fixings were selected for exterior use, and the exposed stainless surfaces were polished to suit the rest of the home. Where access points or wall returns needed extra support, we fabricated matching brackets and tie-ins so the whole run looked planned from start to finish. The result was a rail that felt light to the eye but solid under hand pressure.
- Site measurement and set-out before fabrication
- Custom stainless support sections made in our Knysna Industria base
- Tempered safety glass supply and fitment
- Corrosion-aware fixing details for exterior use
- Matching brackets, returns and edge details
How the Job Was Run in 4 Weeks
The project was completed over 4 weeks from first measure to final handover. Week one covered the first site visit, final dimensions and check measurements after the surrounding surfaces were ready. Week two was dedicated to shop drawings and fabrication planning, with allowances for the changing site levels and the glass panel sizes. In week three we carried out the main fabrication, dry-fitted the parts in the workshop and prepared for installation. Week four was site installation, final alignment and handover checks.
That staged approach kept the job moving without forcing decisions too early. It also gave the client time to see the layout before the glass went in, which is useful on a view property where every line matters. We prefer this kind of sequence because it reduces call-backs later and gives a cleaner end result, especially where the site is still active and the weather can turn quickly.
Installation Details That Made the Difference
On installation day, the focus was on level, plumb and clean joins. Because the deck and terrace areas had slight variations, we worked section by section and checked each panel before moving to the next. The glass was set so the top line stayed visually consistent across the run, even where the supporting structure changed underfoot. That took patience, but it paid off.
We also made sure the finished rail could be lived with, not just looked at. The client wanted a system that would not collect dirt in awkward corners and would be easy to keep presentable in a damp coastal climate. We therefore kept the detailing simple, with no unnecessary cut-outs or busy joints. A tidy rail is easier to wash down after salty wind or rain, and it holds up beter when maintenance happens once a season instead of every week.
- Final alignment checked panel by panel on site
- Top line kept visually straight across level changes
- Simple detailing for easier cleaning and maintenance
- Exterior stainless chosen for coastal exposure
- Installation completed without disrupting the rest of the build
Result, Handover and What We Would Repeat
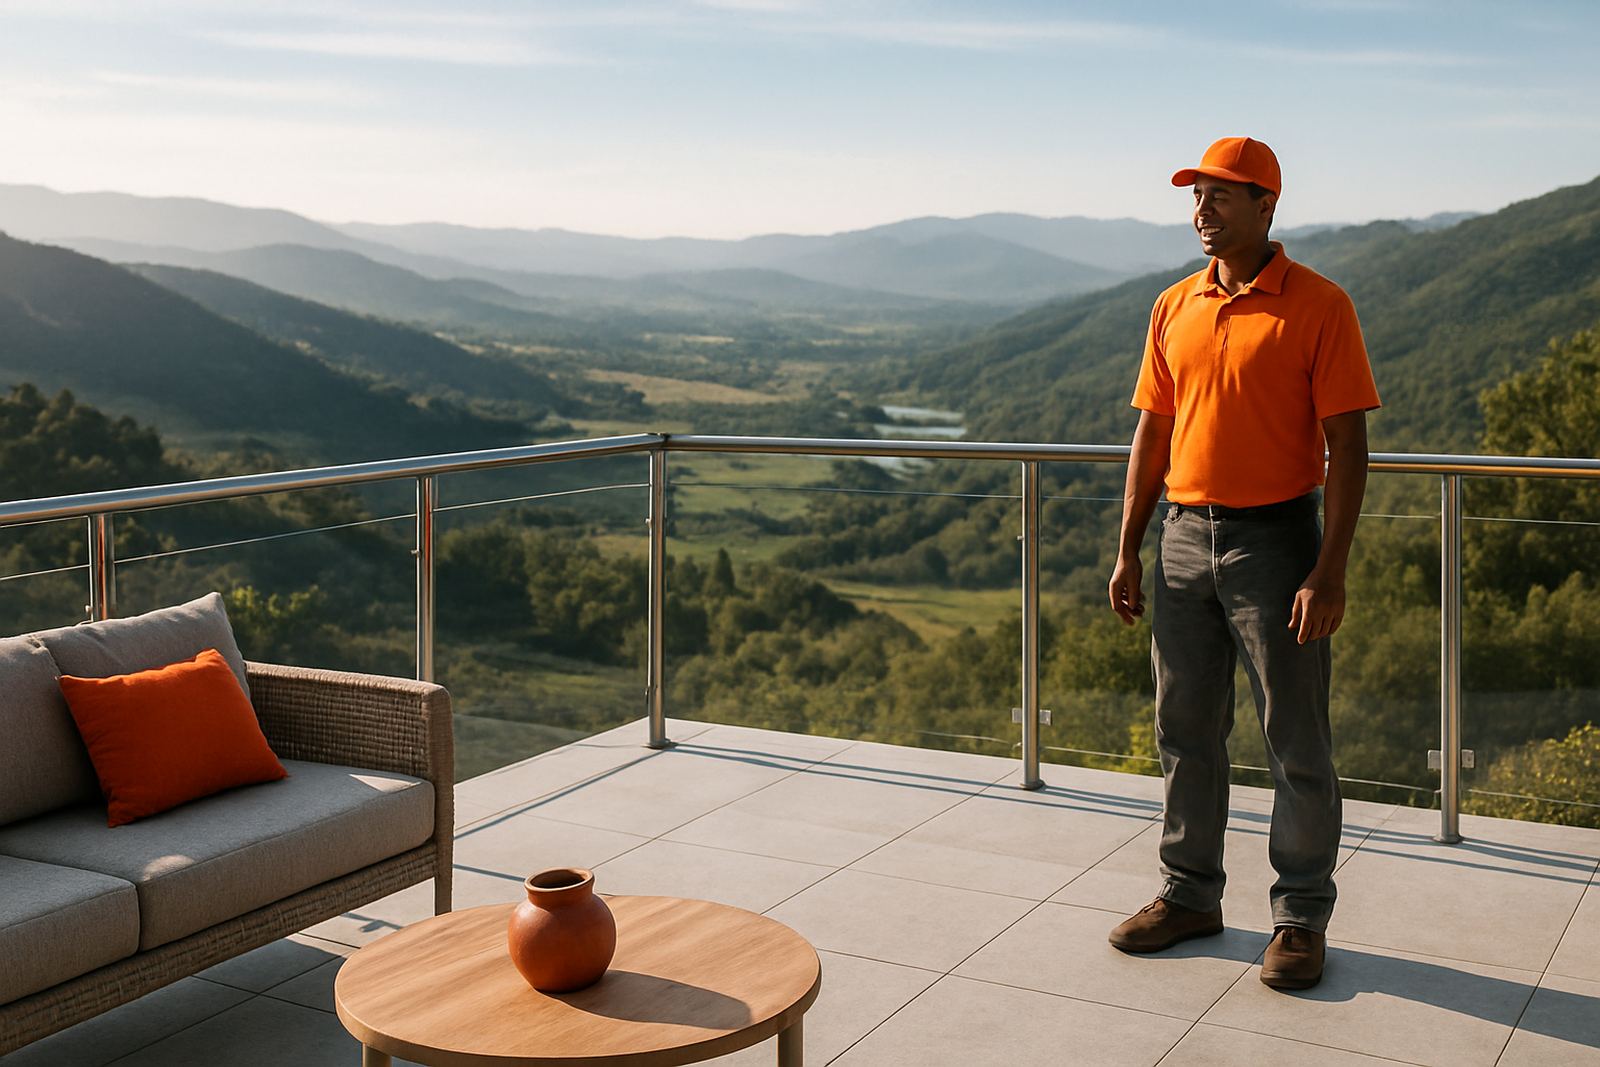
The finished rail gave the home the protection it needed without closing in the view. From the living areas, the edge now reads as a clean boundary rather than a feature that competes with the landscape. That is usually the point of this type of work: the best compliment is when people notice the view first and the rail second.
We would do the same kind of setup again on another Knysna or Garden Route site where the client wants a light look, coastal durability and a measured fit. The key is proper site measuring, sensible fabrication tolerances and a practical fixing method that suits the building. For homes in coastal towns like Sedgefield, Wilderness or Plettenberg Bay, that combination gives better long-term value than chasing a flashy finish that will need constant attention later.
Key facts
| Project type | Low-visual-impact glass rail system |
|---|---|
| Location | Simola area, Knysna |
| Client type | Private home site |
| Timeline | 4 weeks from measure to handover |
| Materials | Stainless support work with tempered safety glass |
| Scope | Site measuring, fabrication, glass fitment and installation |