
Brief for a Lodge Entrance That Felt Natural on Site
The client needed a neat entrance gate and matching reception handrails for a lodge property outside Harkerville, between Knysna and Plettenberg Bay. The brief was straightforward on paper: keep vehicles and foot traffic controlled, make the arrival point feel tidy for guests, and use materials that would cope with damp mornings, salt air and regular cleaning.
The lodge sits in a rural setting, so the new gate could not look overly formal or heavy. It had to sit comfortably with timber, stone and planting around the entrance, while still giving a clear sense of boundary and order. We were asked to keep the detailing practical, with easy access for staff and enough strength for everyday use.
- Property type: rural lodge
- Location: Harkerville area, Garden Route
- Scope: entrance gate plus reception handrails
- Main goals: security, guest flow and a clean first impression
Site Constraints We Had To Work Around
Access to the site was one of the first matters to consider. The entrance area had limited turning space, and deliveries had to be timed around guest movement and staff routines. We also had to work within the lodge’s existing finishes, because the new steelwork needed to line up with paving edges, wall returns and the reception steps without forcing extra building changes.
The coastal climate was another factor. In the Garden Route, fittings near open entrances can start showing surface marks quickly if the steel is not properly prepared and maintained. We allowed for that in the material choice and the finish schedule. There were also practical constraints around noise and installation time, so the work had to be organised tightly and completed with minimum interruption.
- Limited access for delivery vehicles
- Alignment with existing paving and steps
- Coastal humidity and salt exposure
- Work to be carried out without disrupting guests
What We Measured, Drew and Fabricated
We started with site measuring at the lodge so that the gate opening, hinge positions and handrail runs could be set out properly. After that, our team produced shop drawings showing the frame sizes, fixing points and the finished heights. This avoided guesswork once the pieces arrived on site.
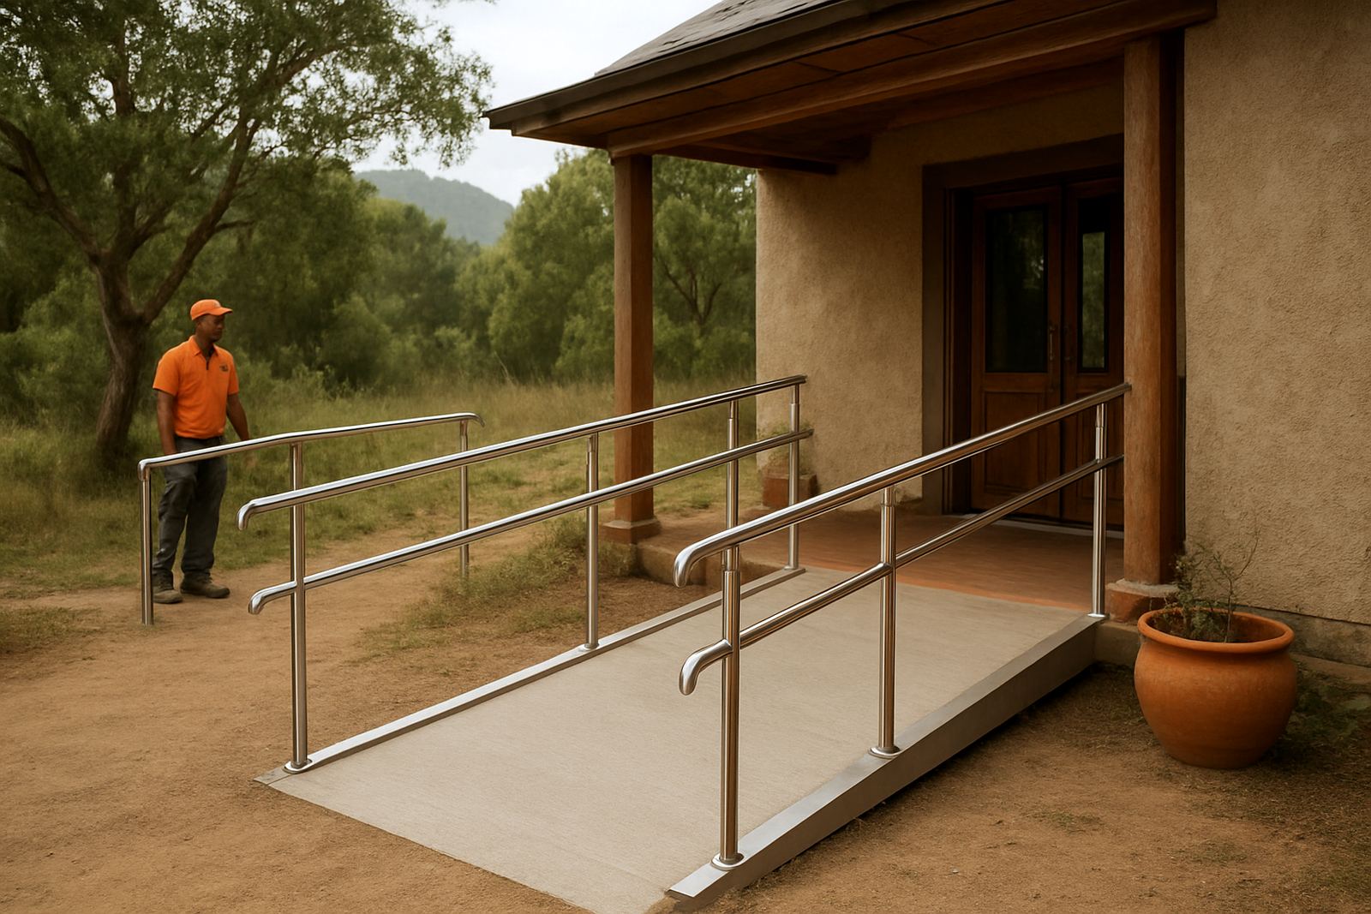
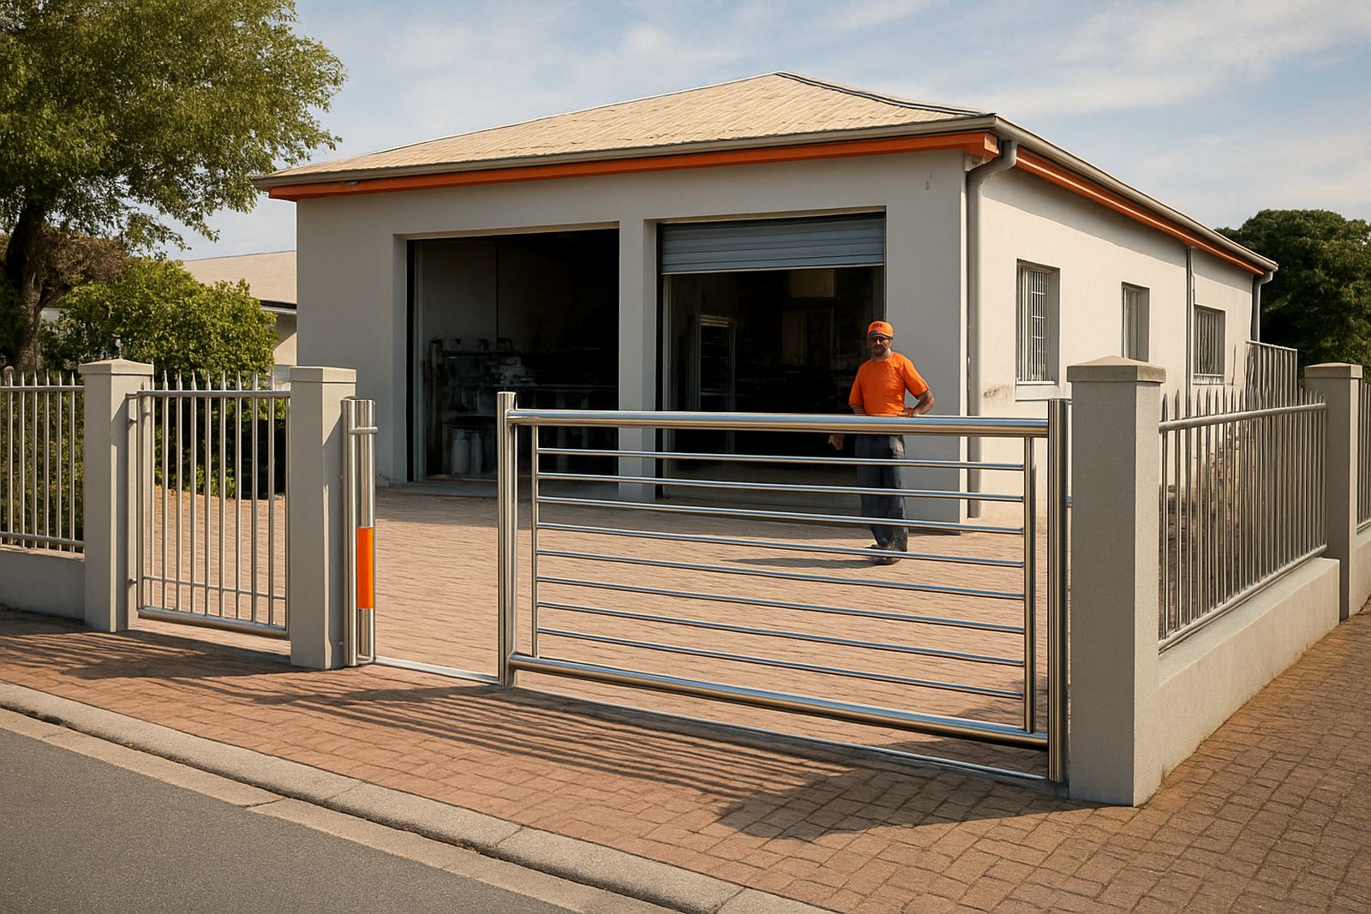
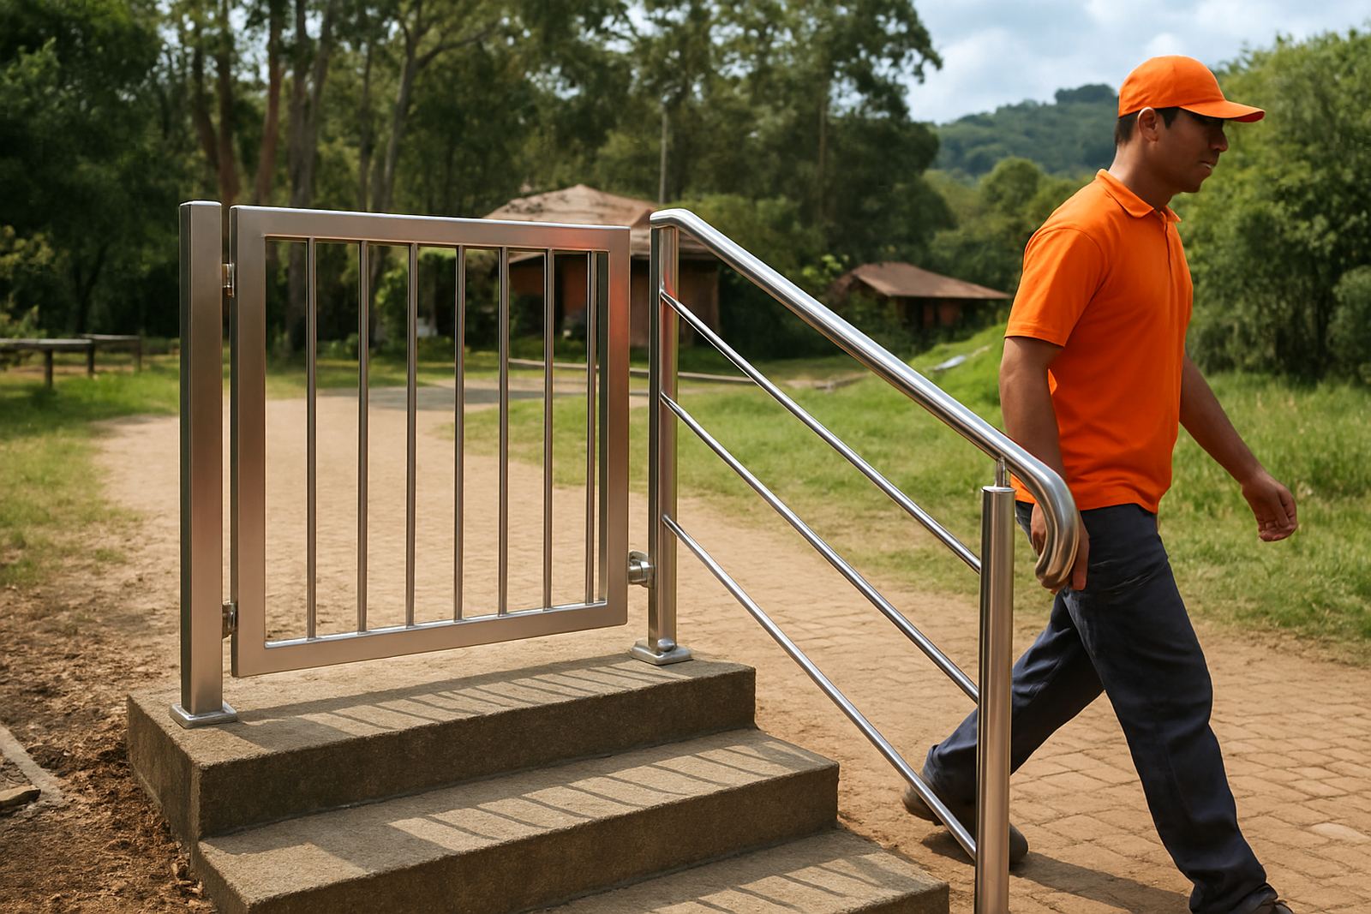
The gate was fabricated as a custom stainless-steel unit with a clean rectangular frame, sized to suit the opening and the daily use pattern at the entrance. The reception handrails were made to match the same finish and line, so the steelwork would read as one family of elements rather than separate parts. Welds were cleaned, dressed and checked before final fitment. We also prepared the contact points for the hardware so that the moving parts could be set true first time.
- Custom measured opening and handrail lengths
- Shop drawings approved before fabrication
- Stainless sections prepared for coastal conditions
- Hardware fitment planned into the fabrication stage
Installation Day at Reception and the Entrance
On site, our installation team set the gate and handrails in place, checked the levels and made sure the movement was smooth across the opening. The lodge needed a practical setup, not just a good looking one, so the gate swing, latch position and clearances were all tested before handover. The reception handrails were fixed securely and checked for comfortable grip height on both sides of the access point.
The final stage included minor adjustments to line up with the existing structure and to make sure the gate closed cleanly. Because the site is in a rural area, we also allowed for easier upkeep by keeping the arrangement simple and accessible. The finish was left clean and ready for use, with no loose edges or sharp transitions. It was the kind of install that should not need much attention, just ordinary checking from time to time.
- Gate hung and tested for smooth operation
- Handrails fixed at practical grip height
- Latch and clearances checked on site
- Final alignment done against existing finishes
Timeline, Delivery and Handover
The full project ran over 3 weeks from first measuring to final handover. The first week covered the site visit, measurements and drawings. The second week was fabrication in our Knysna Industria workshop, where the frame work, preparation and finishing were completed. The third week covered transport, installation and final adjustments at the lodge.
That timing worked well for a property that had guests moving in and out during the day. We kept the schedule tight and let the client know when to expect each stage, so there were no surprises. The handover was done once both the gate and the reception handrails had been tested and the client was happy with the fit and finish.
- Week 1: measuring and shop drawings
- Week 2: fabrication and finish prep
- Week 3: installation and handover
What Changed After The Work Was Completed
The entrance area looked more organised straight away. The gate gave the lodge a clearer point of control at the entrance, while the handrails made the reception approach safer and easier to use. For staff, that meant less hassle at busy times. For guests, it meant a cleaner arrival and a better sense that the property was being looked after properly.
What we liked most about this job was that it solved more than one issue at once. It improved access control, strengthened the reception approach and tied in neatly with the lodge’s setting. If we were doing the same type of job again, we would follow the same process: measure carefully, keep the detailing simple, and allow enough time for on site adjustments because rural properties often show small differences that drawings alone will not catch.
- Better guest arrival control
- Safer reception access
- Cleaner visual finish at the entrance
- Simple maintenance going forward
Key facts
| Project | Harkerville Lodge Gate |
|---|---|
| Client type | Rural lodge property |
| Location | Harkerville, Garden Route |
| Services | Site measuring, shop drawings, custom fabrication, onsite installation, gate hardware fitment |
| Programme | 3 weeks from measure to handover |
| Base of work | Knysna Industria workshop |