
What a Juliet balcony does on a Knysna home
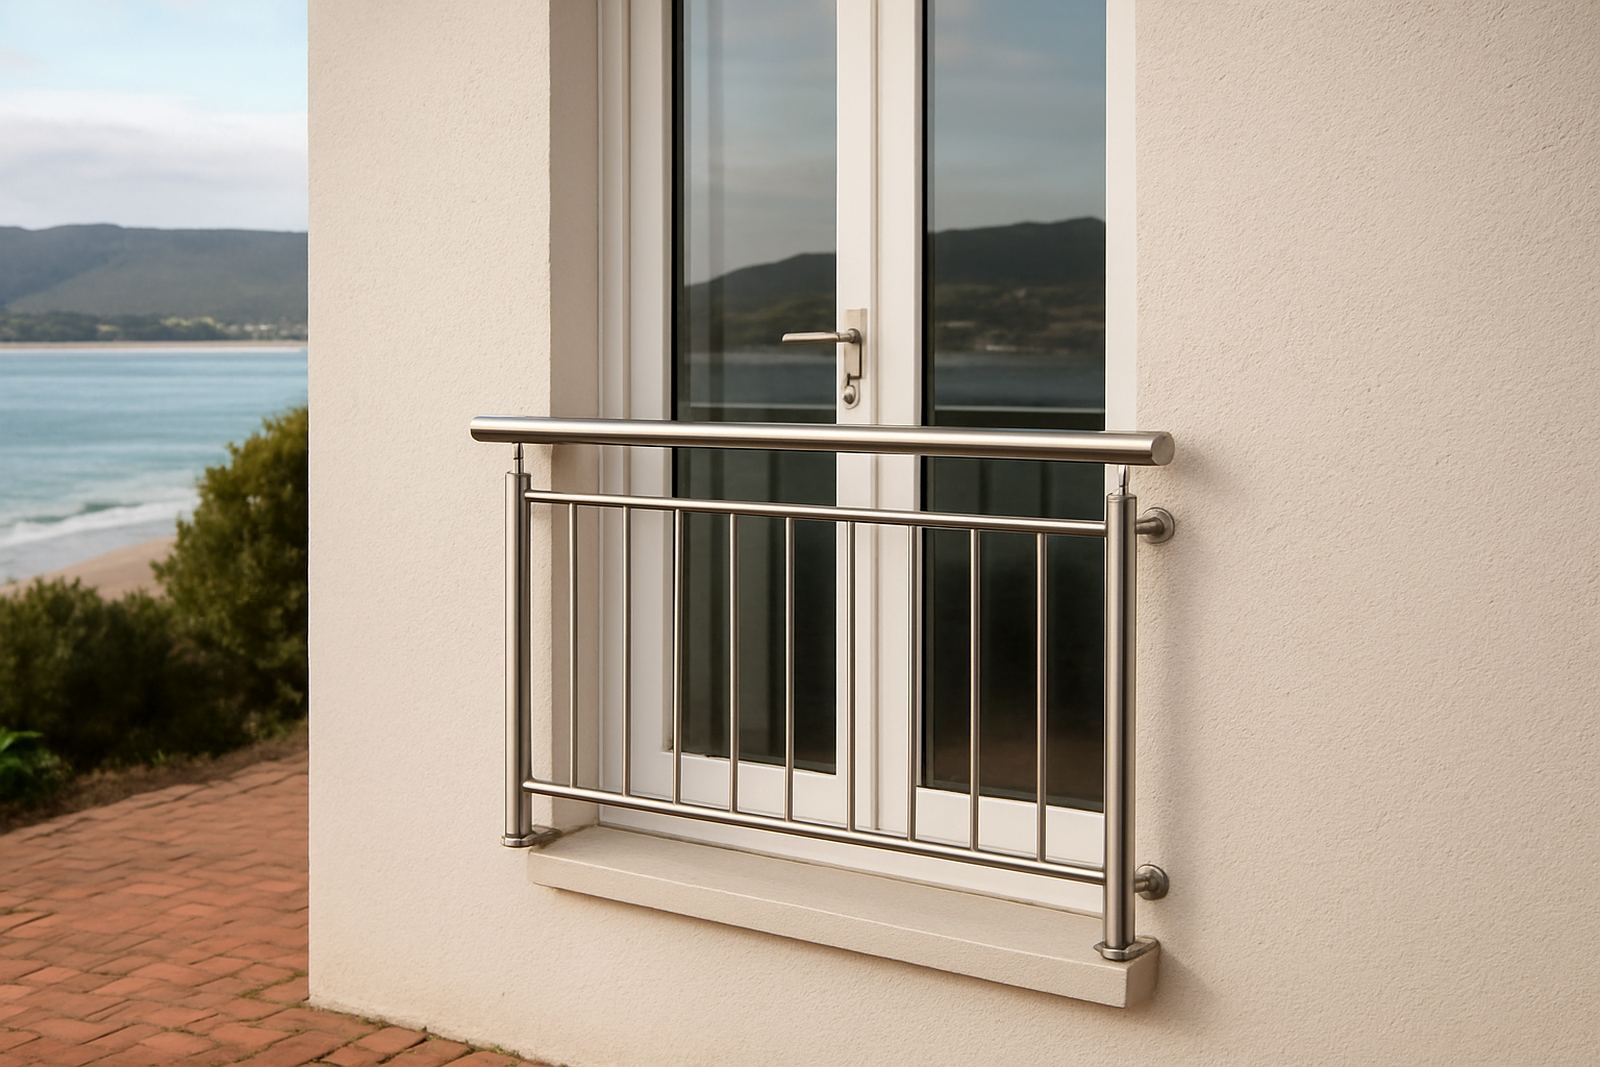
A Juliet balcony is a fixed safety guard fitted just outside a door or full-height window on an upper storey. It lets you open the opening for air and light while giving a barrier at the edge, which is useful on timber decks, masonry walls and upper bedroom doors overlooking a drop. In Knysna and the Garden Route, many owners choose this option where space is tight or where a full balcony would add cost, weight or planning issues.
We fabricate Juliet balconies in stainless steel for coastal use, with the section built to suit the wall type and the opening width. The work is practical: get the height right, set the fixing points properly, and allow for safe clearance when the door opens inward or outward. On-site measuring matters here, because a small error can leave you with a bar at the wrong height or fixings that clash with lintels, plaster beads or rainwater pipes.
Typical sizes, layouts and finish options
Most Juliet balconies are made to suit the opening rather than a fixed shelf size, but there are common patterns we work with. Narrow units often start at about 900 mm wide for single doors, while larger openings can run from 1 200 mm to 2 400 mm or more. Height is normally set to meet safety needs and the opening line, with the top rail often finished around 900 mm to 1 050 mm above finished floor level, depending on the design and the building requirement.
- Flat bar or round tube top rails for a cleaner architectural look
- Vertical infill bars for basic safety and clear visibility
- Horizontal mid-rails where the opening and layout call for it
- Wall-mounted side returns where a wider guard is needed
- Brushed or polished stainless finish for coastal exposure
We also supply glass fitment where the design calls for it, though many Juliet balconies work best with simple stainless infill because it is easier to keep clean and less likely to show salt marks. If the site sits close to the sea, a brushed finish usually hides day-to-day marks better than a high polish, especially on exposed elevations in Sedgefield, Wilderness and Mossel Bay.
Where Juliet balconies suit best
These units suit upper-level bedroom doors, landing openings, loft rooms, holiday units and small apartments where the owner wants a sense of openness but not a full walk-out balcony. They are also used on gable ends, upper windows and rental units where tenants need a safe opening for ventilation. On compact plots in Plettenberg Bay or central Knysna, a Juliet balcony can add useful safety without taking away yard space or triggering major structural work.
They are a practical choice where the wall below is not designed for a slab projection, or where the building form makes a full balcony awkward. If you are working with a new opening, we can measure the reveal, check the sill depth and advise on the best bar spacing so the unit looks right from inside and outside. In older houses, we often have to work around uneven plaster, repaired brickwork or existing waterproofing that needs care during drilling.
- Upper bedroom or suite doors
- Guest lodges and holiday flats
- Replacement guards on older openings
- Areas where a projecting balcony is not practical
Installation, fixing methods and site requirements
Our installation process starts with site measuring, then shop drawings, fabrication and a final fit on site. For a Juliet balcony, the fixings must be set into sound structure, not just plaster. That may mean chemical anchors into concrete, through-bolting into a steel frame, or fixed plates secured to reinforced masonry. We assess the wall type before we start, because coastal moisture and movement can loosen poor fixings over time.
No power or gas is needed for the finished product itself, but installation does need access for drilling and fixing equipment. If the opening is part of a renovation, it helps to have the window or door frame completed first, with finished floor levels confirmed. Where glass panels are included, we take care with packing and alignment so the glass sits true and does not chafe against metal edges. Good access on site also helps with clean fitting around gutters, beams and wall lights, so the job is not held up by small details.
For homes with load-shedding backup or generator noise, a Juliet balcony is still a straightforward fitting because it is fixed work rather than powered equipment. What matters is accuracy and a proper seal around any drilled points to reduce water ingress later on.
Stainless grades, coastal care and corrosion control
In coastal towns like Knysna, George and Mossel Bay, stainless needs to be selected with the environment in mind. Salt air, rain and wind-blown grit can mark finishes if the metal is not cared for, so we build for practical maintenance as well as appearance. The right grade and the right finish depend on how close the site is to the sea, how exposed the façade is and whether the guard will be under cover or in open weather.
Day-to-day care is simple. Wash with clean water and a soft cloth, then dry off any heavy salt build-up after storms. Avoid harsh abrasives and steel wool, because they can leave scratches that hold dirt. On exposed coastal sites, we also recommend a maintenance check after the first season to inspect fixings, touch up any damaged sealant and confirm that the guard has not shifted. If you spot tea staining or surface marks, deal with them early and do not leave them sitting through winter rain.
- Rinse monthly in exposed marine areas
- Check fixings after strong wind or building work
- Keep drainage clear below the opening
- Report any movement, rattling or stained joints early
What to confirm before you place an order
When ordering a Juliet balcony, the main details are the opening size, wall construction and how the unit will be used. Measure the clear width between returns, confirm the height from finished floor to the base of the opening, and note whether the door opens in or out. If there is a window frame, burglar guard, sill or external cill in place, that must be recorded too because it can change the fixing line.
It also helps to know the finish you want, whether you need matching handrails or gates nearby, and whether the property is a home, guest unit or commercial space. We can work from a site visit or from clear measurements if access is difficult, but site measuring is always the safer option. For older buildings, check for damaged plaster, hollow brickwork, hidden pipes and existing waterproofing before drilling starts, as those details affect both the fixing method and the final look.
- Clear opening width and height
- Wall type and condition
- Door swing direction
- Desired finish and visible style
- Any glass, mesh or infill requirement
Key facts
| Product type | Fixed stainless-steel Juliet balcony guard |
|---|---|
| Common widths | About 900 mm to 2 400 mm, made to measure |
| Typical height | Set to suit opening and safety requirement, often 900 mm to 1 050 mm above finished floor level |
| Material | Stainless steel for coastal and inland installations |
| Installation | Site measured, fabricated and mechanically fixed to sound structure |
| Service area | Knysna, Plettenberg Bay, Sedgefield, Wilderness, George and Mossel Bay |