
Stainless shower frames built for wet rooms and coastal air
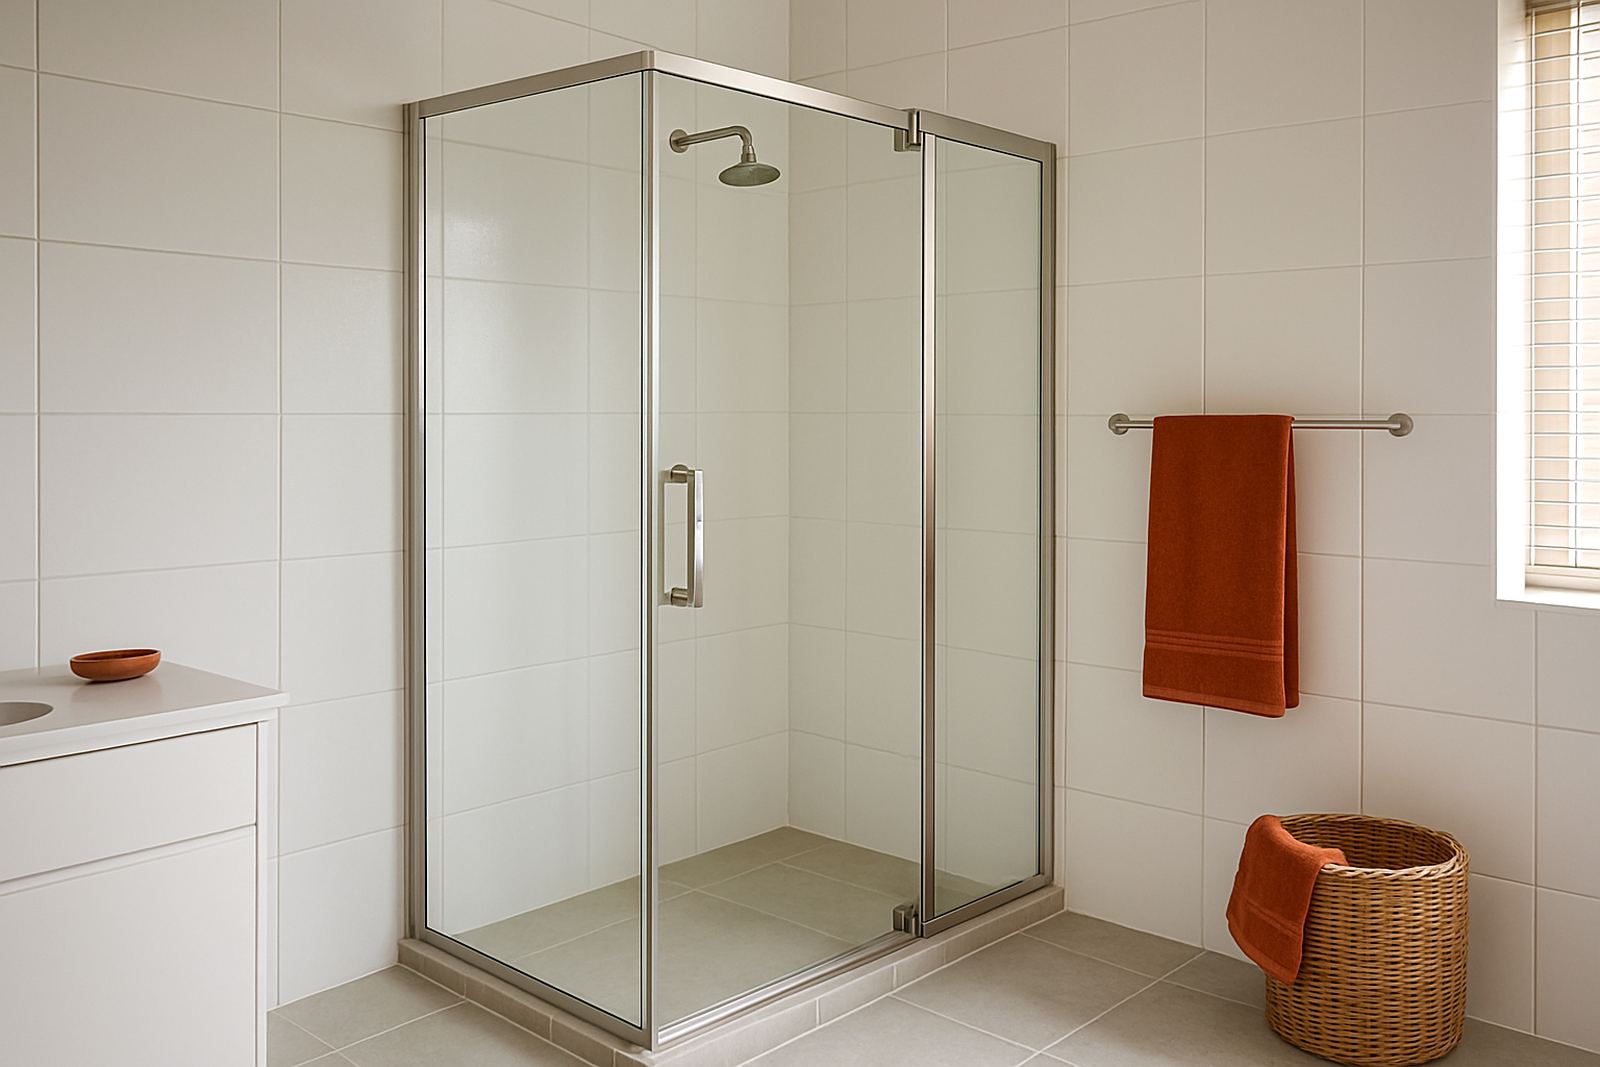
Shower frames are the fixed stainless steel supports that hold shower glass, define the opening and keep the enclosure sitting square. In a Knysna or Plettenberg Bay bathroom, that means a frame that can handle daily moisture, salty air and regular cleaning without going soft at the corners or staining quickly.
We make these frames in our Knysna Industria base for private homes, holiday units, guest bathrooms and apartment upgrades. The frame can be arranged for a single entry, a corner shower, a full enclosure or a panel-and-door combination, depending on the room size and how the tiles were finished.
Sizes, profiles and hardware options that suit the bathroom
We do not work from one standard size only. Shower frames are measured to suit the finished tile lines, shower tray, drain position and the swing of the door. A smaller en suite may need a compact 800 mm opening, while a larger family bathroom may call for 900 mm to 1200 mm access with fixed side panels.
Frame sections are selected to suit the loading on the glass and the type of fixings in the wall. Where a bathroom gets heavy use, we often suggest thicker material and stronger corner support. Hardware can include stainless hinges, wall channels, top stabiliser bars, brackets, handles and matching fasteners.
- Common opening widths: 700 mm to 1200 mm
- Common panel heights: 1900 mm to 2200 mm
- Material grades chosen for inland or coastal conditions
Where shower frames work best in the Garden Route
These frames suit new builds, bathroom upgrades, rental units and guest lodges from George through Wilderness, Sedgefield, Knysna, Brenton, Plettenberg Bay and Mossel Bay. They are also useful where a builder has left a slightly awkward opening and the shower has to be made to fit the room, not the other way around.
Because bathrooms in coastal towns can struggle with moisture and airflow, stainless framing helps reduce the chance of rust marks and early wear. In holiday homes that sit closed for parts of the year, a proper frame and hardware set can make maintenance much easier between bookings.
- Private homes and retirement units
- Guesthouses, lodges and Airbnb bathrooms
- Renovations where tile lines are already fixed
Installation, site work and what the job needs
Our team measures on site, prepares shop drawings and then fits the frame at the property once the bathroom is ready. Installation usually needs only normal workshop and site tools, plus drilling into the wall or tile and careful sealing. No gas is required. Power is only needed for standard fabrication equipment in the workshop and for any site drilling or cutting tools during fitting.
We plan around load-shedding and access times where needed, especially on renovations with limited daylight or occupied homes. The installer checks wall plumb, floor fall, waterproofing lines and glass clearances before final fixing, because a shower frame that is 5 mm out can create door rub, leaks or uneven seals.
- Site measure before fabrication
- Fixings checked against tile, brick or concrete wall type
- Final seal and alignment done after the glass is in place
Care, cleaning and service checks
Stainless shower frames need simple care, but they do not like harsh treatment. Use mild soap and water, then dry the surfaces if the bathroom has poor ventilation. Avoid abrasive pads and strong acids, as these can mark the finish or damage nearby sealant.
Over time, doors can drop slightly, silicone can loosen and hinges may need a check. In coastal areas we suggest a service inspection every 6 to 12 months, especially for holiday homes that get busy in season and quiet out of season. A small adjustment now can prevent bigger repairs later on.
- Check hinges, handles and fasteners for movement
- Look for seal failures at corners and wall joints
- Inspect for staining after building dust or salt spray exposure
What to check before you order a shower frame
When you order, the most useful details are the finished opening size, the shower type, wall material, glass thickness and whether the door must open inward, outward or slide. It also helps to know if there is a shower tray, a level floor, or a tiled slope to a drain. These points affect both the frame shape and the hardware choice.
Please also tell us if the property is in a salty coastal area, a high-use rental or a private home that only needs light daily use. That affects the finish, the fixing method and the hardware specification. If you are replacing an old unit, send a photo and rough measurements, then we can advise on what will fit best.
- Finished width, depth and height of the opening
- Glass thickness, usually 8 mm or 10 mm toughened
- Door swing direction and any fixed side panels
- Wall type: tile over brick, concrete, dry wall or mixed structure
Key facts
| Product type | Stainless steel shower frame system for custom enclosures |
|---|---|
| Typical opening size | 700 mm to 1200 mm, made to measure |
| Typical overall height | 1900 mm to 2200 mm |
| Material finish | Brushed or polished stainless steel |
| Best use | Bathrooms in homes, guesthouses, rentals and coastal properties |
| Service area | Knysna and the Garden Route, including George and Mossel Bay |