
Why post spacing is never just a visual choice
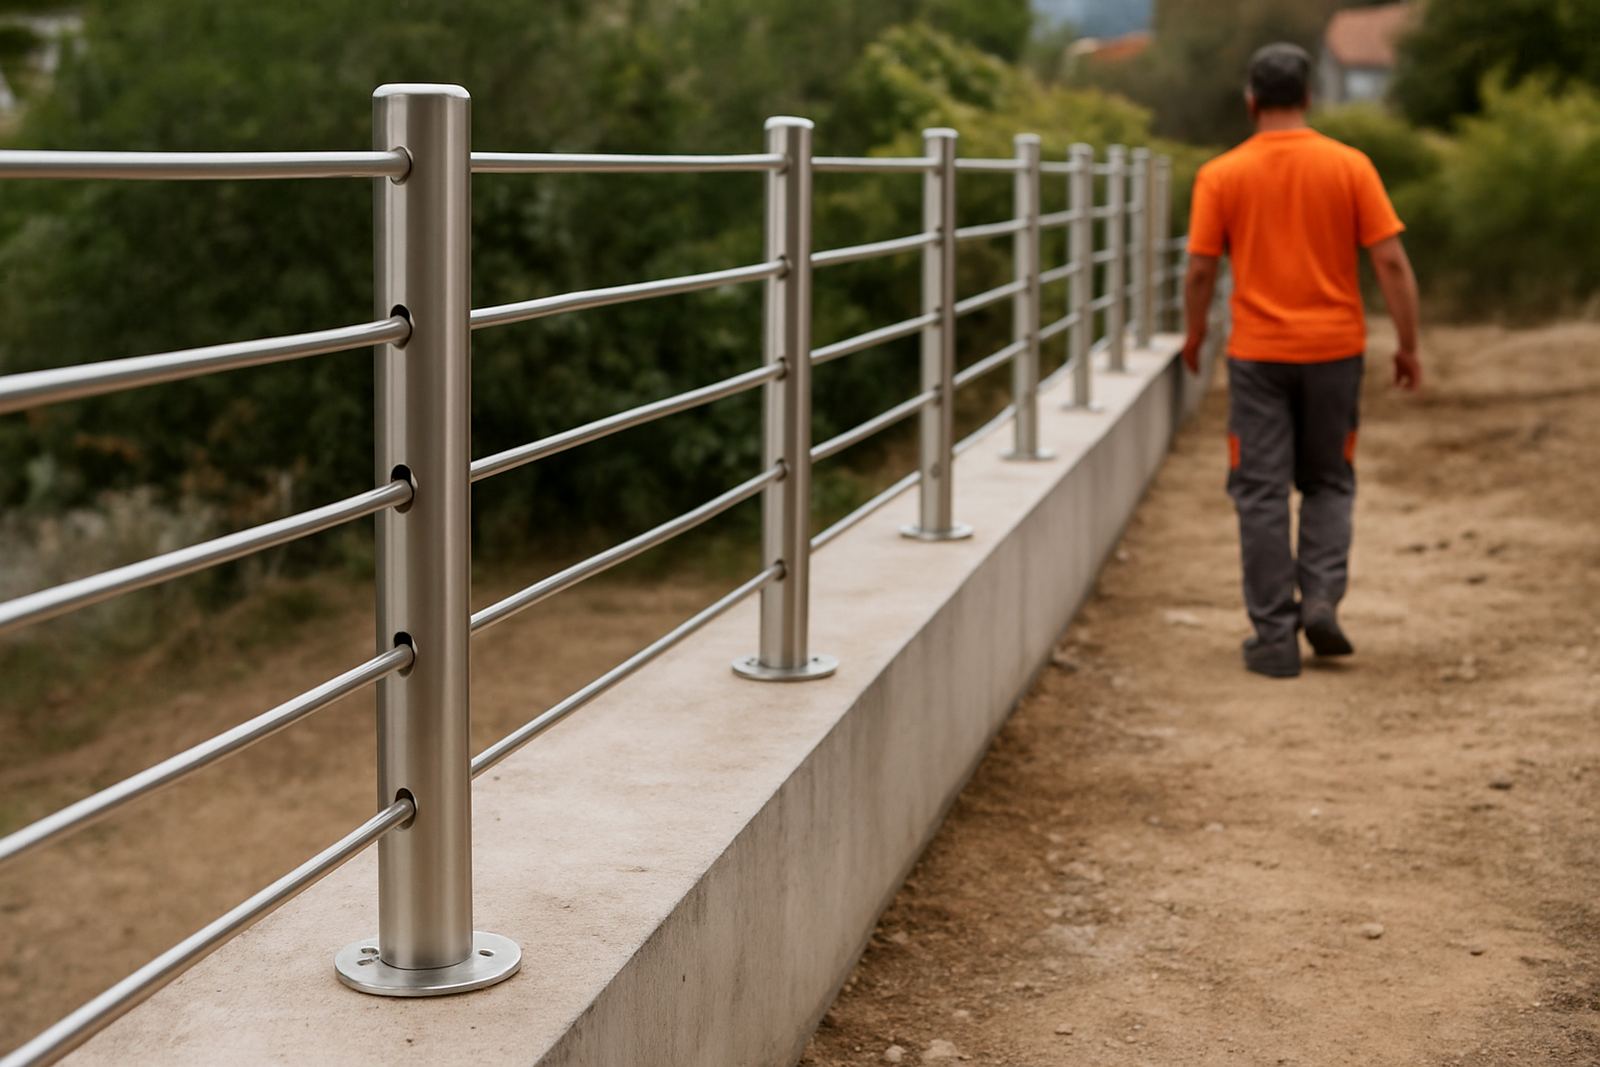
When people ask for a neat line of stainless posts, they often start with appearance. That matters, but spacing is really about how the structure behaves once it is standing on site. If the posts sit too far apart, the handrail can feel springy and the infill panels may need thicker material or extra support. If they are too close together, the job can look heavy and you end up using more material than needed.
For balustrades, gates and custom stainless frames, post spacing needs to suit the span, the fixing points and the load on the structure. A narrow passage, a sea-facing deck and a commercial staircase in George will not all use the same layout. In practice, the spacing comes from the site, the panel size and the use of the area, not from a rough guess.
How spacing affects strength and daily use
Post spacing changes the way a rail or frame takes pressure. On a busy walkway, people lean on handrails without thinking about it. On a gate, wind can push against the leaf and put extra strain on hinges and latch points. In marine fitouts or coastal homes, vibration and movement are part of daily life, so the fixing layout has to cope with that too.
Good spacing helps spread the load evenly. It also reduces the chance of movement at the top rail, especially where a long run turns a corner or changes level. If the posts are set out well from the start, the installation is easier, the finish is cleaner and there is less call-back work later.
- More support between posts usually means less flex in the rail.
- Larger openings can call for thicker glass or different infill fixing.
- Corner posts and end posts carry more stress than the middle posts.
- Wind exposure, especially in Knysna and Sedgefield, can change the layout.
Glass panel sizes and the limits they set
Glass fitment is one of the main reasons post spacing needs proper planning. Glass panels have practical size limits based on weight, handling and fixing detail. A panel that is too wide can be difficult to carry through a house or onto a deck, and once it is installed, the added weight can affect the posts and brackets. Narrower panels are easier to handle but may interrupt the view if the layout is not balanced.
That is why we measure the opening first, then work out the post centres around the panel sizes, not the other way round. On a balcony in Plettenberg Bay, for example, the view may call for long clean runs with fewer uprights. On a small courtyard gate in Wilderness, a tighter post pattern may suit the opening and the hardware better.
- Measure the clear opening between finished surfaces.
- Allow for the frame, post footings and fixing plates.
- Check the actual glass panel size before fabrication starts.
- Leave space for tolerances, especially on older buildings.
What changes the spacing on a Garden Route site
There is no single spacing that suits every project. Site conditions change the answer. Old concrete slabs, timber decks, tiled balconies and masonry walls all come with different fixing points. In coastal towns, corrosion risk is also part of the decision, because exposed fittings and fasteners need enough room for proper access and maintenance checks.
In Knysna Industria, for instance, we often see jobs where the original layout needs adjusting because the slab edge is uneven or the wall line is not true. On renovations, the measured opening on paper can be different from the opening on site once plaster, tiles and skirtings are taken into account. A few millimetres off at one end can throw the full line out by the time you reach the last post.
- Uneven slabs can force small spacing adjustments.
- Salt air increases the need for correct fixing and clean finishes.
- Load-shedding can affect workshop schedules, so accurate measurements save time.
- Municipal rules or building requirements may influence heights and opening widths.
A local example from Knysna to George
We recently handled a balustrade run for a coastal home between Knysna and George where the owner wanted slim lines and clear glass with as few uprights as possible. The first site measure showed that a standard even spacing would leave one glass panel too wide for safe handling. Instead of forcing the layout, we adjusted the post centres and changed the panel split so the visual line stayed balanced and the glass sizes stayed practical.
The result looked simple, but there was a fair bit of planning behind it. The top rail finished level, the posts lined through the deck edge and the fixing detail allowed for future maintenance. That is usually the right outcome. Good spacing should not draw attention to itself. It should make the whole job sit properly in the space.
How we set out post spacing before fabrication starts
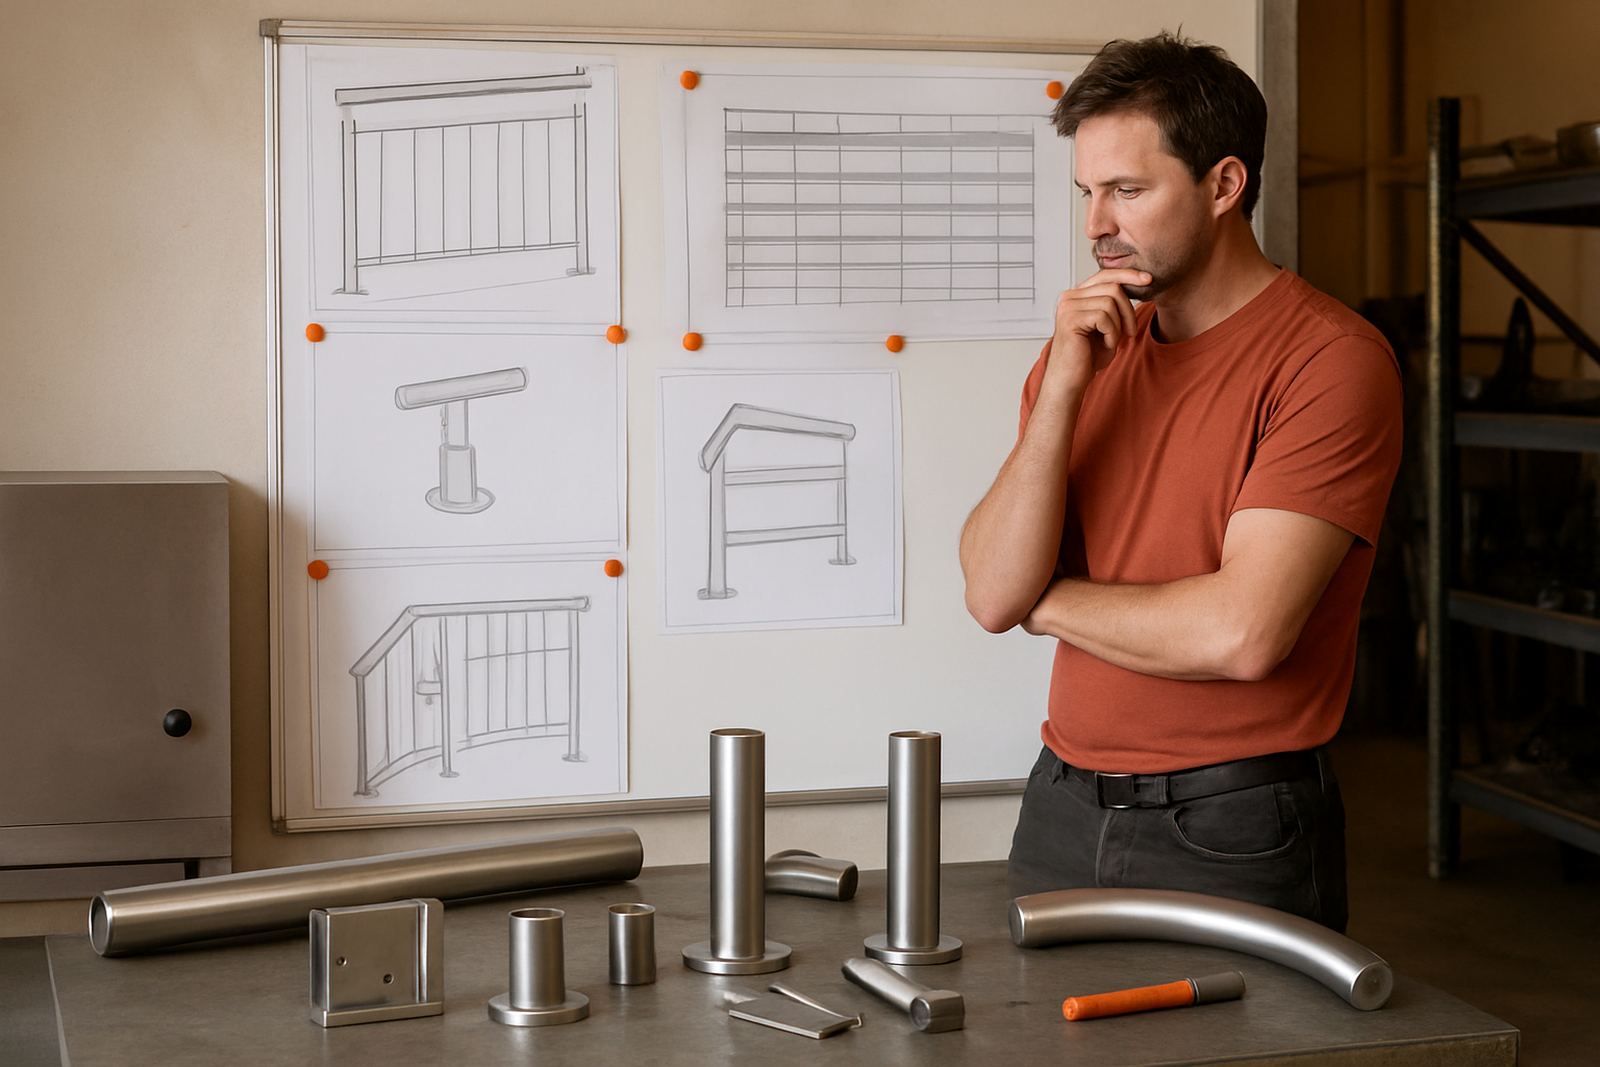
We begin with site measuring, then check the intended use, the fixing surfaces and the preferred finish. After that, shop drawings show the post centres, panel sizes and hardware positions. This helps avoid last-minute changes once fabrication is underway. It also means gate hardware fitment, glass fitment and stainless repairs can be planned together if the project needs more than one trade step.
For owners and builders, the best time to talk about spacing is before any base plates are drilled or any concrete is cast. A small change in centre distance at the start is far easier than moving a post after the fact. If you are working in Knysna, Plettenberg Bay, Sedgefield, Wilderness, George or Mossel Bay, that early check can save time on site and keep the finish neat.
- Share the opening size and the finished floor level.
- Confirm whether the infill will be glass, bars or solid panels.
- Ask for shop drawings before fabrication.
- Plan for maintenance access in coastal conditions.
The spacing should suit the structure, not just the drawing
Choosing post spacing is about finding the point where strength, appearance and panel size all line up. The right layout keeps the balustrade stable, makes installation cleaner and helps the finished work last longer in local conditions. That is true for a small stainless handrail, a large balcony run or a custom gate with fitted hardware.
At Sisonke Stainless, we work from the site up, not from a one-size-fits-all pattern. That means the spacing is set to suit the structure, the glass and the way the space will actually be used. If the posts are right, the rest of the job usually follows without trouble.