
Start With The Walkway, Not The Weld
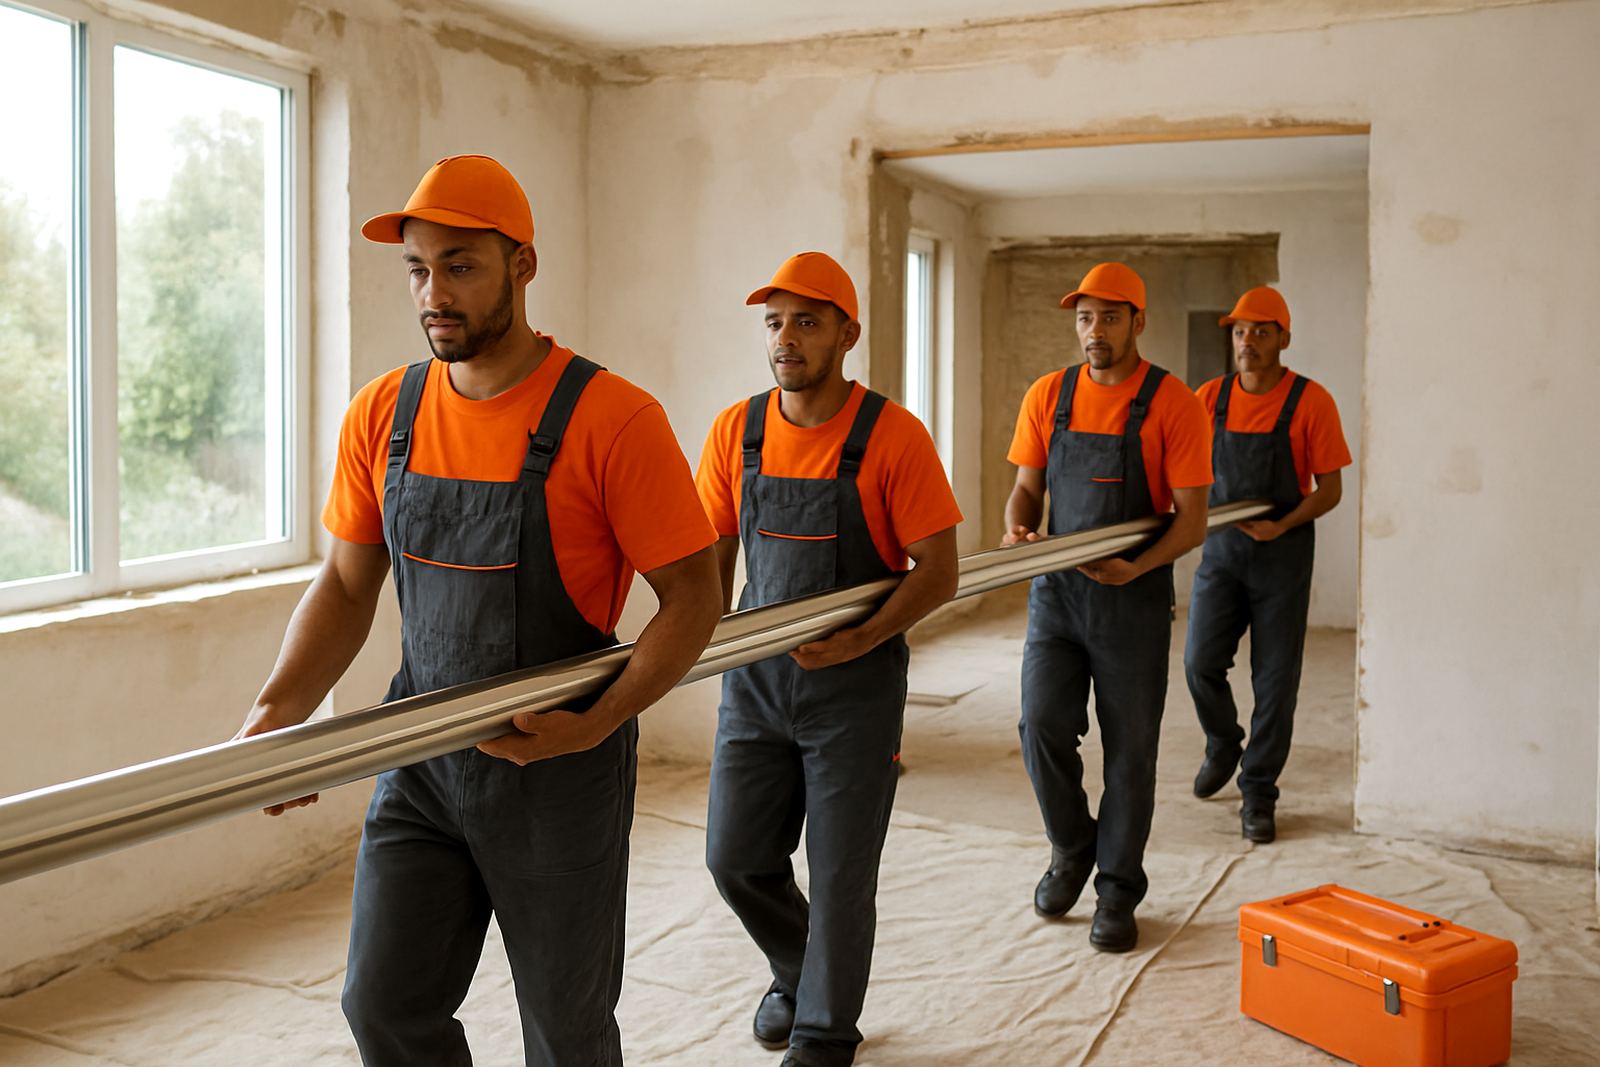
On a renovation site, the first job is often not the fabrication itself but the route into the property. In Knysna, Plettenberg Bay and the smaller coastal towns, installers regularly work through narrow driveways, wet timber decks, uneven garden paths and half-finished plastered areas. If the access route is tight, the team plans the lift-in before the first cut is made.
At Sisonke Stainless, that usually begins with a site measure and a quick look at how people, tools and materials will move on the day. A balustrade panel that looks simple in the workshop can be difficult to carry through a side passage or up a stairwell with fresh paint on the walls. A gate can also be too heavy for a soft verge or unfinished paving. Planning that route early avoids delays and extra handling.
- Measure gates, side passages and stair widths before fabrication starts
- Check for low eaves, loose pavers and wet surfaces after rain
- Confirm where the team can park a bakkie or trailer without blocking the site
- Mark the safest path for carrying stainless pieces in and out
Occupied Homes Need Clean Work Habits
Many renovation jobs happen while the family is still living on the property. That means the installer has to work with dust, children, pets and furniture nearby. Stainless fabrication is tidy compared with some trades, but cutting, drilling and polishing still need a controlled area. Good site access is as much about respect as it is about logistics.
We keep a practical routine on occupied sites: floor protection where needed, clear communication on start and finish times, and a defined work zone so the home stays usable. If a handrail is going in near a bedroom or braai area, the team protects adjoining finishes and makes sure tools are packed away before the owner returns from town. It sounds basic, but these details prevent damage and avoid awkward discussions later on.
- Set one staging area for materials and offcuts
- Protect tiles, timber floors and painted corners before drilling
- Keep power tools and sharp ends away from children and pets
- Clean up metal filings and sealant residue before leaving
Active Building Sites Need Clear Communication
On a live building site, access changes quickly. One day there may be open walls and scaffolding, the next day the plaster crew has already closed up the opening where a handrail post was meant to land. For this reason, stainless work has to be coordinated with the builder, electrician, tiler and painter. If the timing slips, the fitting can become harder and more expensive.
We often work alongside renovation teams in George, Sedgefield and Mossel Bay where several trades are sharing one small site. The practical answer is to confirm the installation window early, then keep everyone updated if the opening is not ready. A handrail fitted before tiling, for example, may need to be removed and reset. A gate fitted before paving is finished may end up sitting too low once the level changes. Good communication saves rework.
- Confirm who controls site access on the day
- Agree on the exact installation date, not just the week
- Check that all mounting points are ready before the crew arrives
- Allow for hold-ups caused by rain, plaster drying or power interruptions
Why Measurements Must Reflect Real Site Conditions
A drawing is only useful if it matches what is happening on the ground. Renovation sites often look different from the original plan because of shifted walls, new floor finishes or extra steps added during the build. Stainless balustrades, gate posts and custom covers must be measured against the final condition, not an old sketch from the architect or the owner’s memory.
This matters even more near the coast, where humidity and salt air can affect finishing details and fixings. In Knysna and Plettenberg Bay, we check clearances carefully so there is enough room for movement, sealant, drainage and future maintenance. If a handrail is going against a wall that is still being painted, the final gap has to suit both the look and the practical use of the space. A few millimetres can decide whether the job fits first time or needs another visit.
We also look for things like uneven slabs, older brickwork that has shifted over time and hidden pipe runs behind the wall. Those issues are common on renovations and they change the way a bracket or post should be fixed.
Keeping Residents Safe During Installation
Safety is not only for the workshop. On occupied properties, installers have to think about where people walk, where vehicles reverse and where tools are left between tasks. A neat site is easier to work on, and it also reduces the chance of someone stepping into a dangerous area while the team is busy fitting a balustrade or gate.
For that reason, we keep temporary barriers, clear warnings and tidy material stacks on the site. If the power is out because of load-shedding, the work plan may shift to measuring, preparation or manual fitting tasks that do not depend on mains equipment. That keeps the day productive without forcing risky shortcuts. On some jobs, especially where children or elderly residents are present, we also schedule noisy work for the least disruptive hours.
- Keep loose fasteners, cables and offcuts off walkways
- Use temporary controls around open edges and staircases
- Plan around load-shedding when tools or lighting are needed
- Leave the site safe before the team signs off for the day
Local Example: A Knysna Renovation With Tight Access
We recently worked on a renovated home in Knysna where the owners stayed on site during the build. The new stainless handrail had to move through a narrow side path between an existing wall and a freshly painted fence, then up two steps to the upper patio. There was no room for error and the pavers were still drying after recent rain.
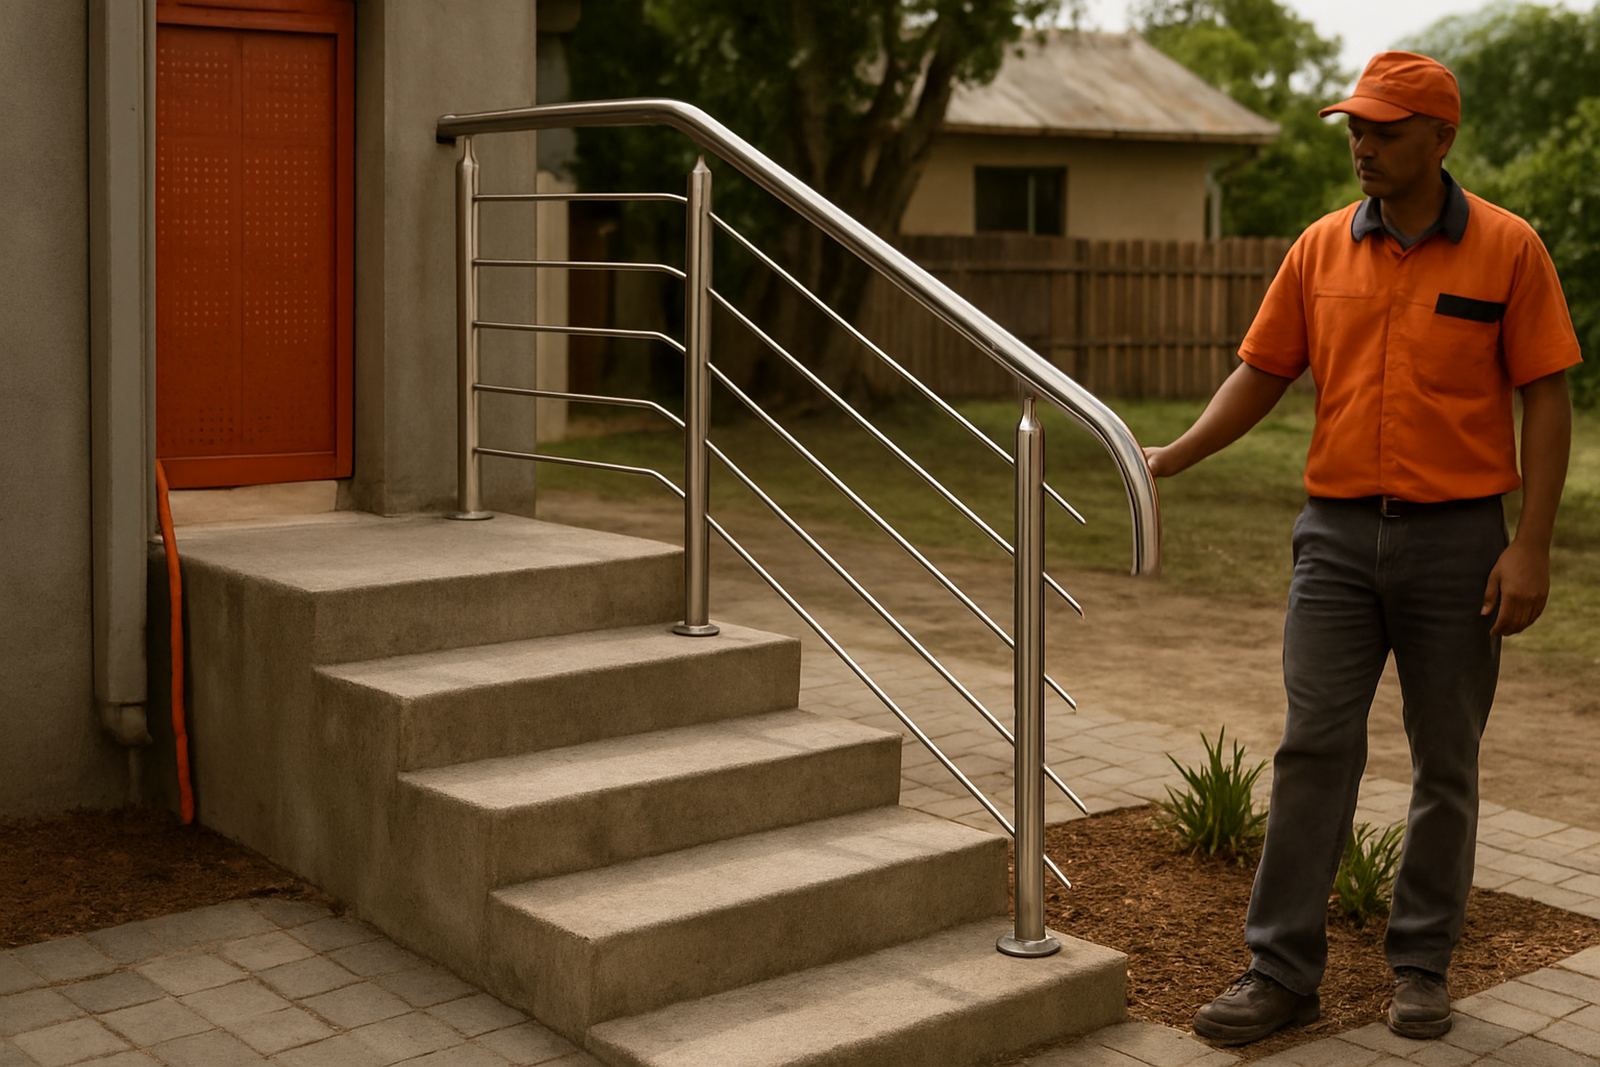
The solution was simple but careful. We confirmed the measurements after the floor finish was in place, protected the corners on the access route and brought the parts in on the day in the order they would be fitted. The installation team worked around the painter and the tiler, and the final handrail went in without touching the completed finishes. That job finished on time because the access plan was treated as part of the fabrication, not as an afterthought.
That approach works across the Garden Route whether the job is in Wilderness, George or Mossel Bay. When the site is occupied, the best installations are the ones that arrive with a plan, stay tidy and leave the home usable at the end of the day.
What To Prepare Before The Installer Arrives
If you are renovating and want stainless work to go smoothly, a few small preparations help a lot. Clear access, accurate final levels and a nominated contact person can save hours on site. It also helps the installer bring the right fixings and equipment for the conditions, whether that is coastal exposure, fresh concrete or an old wall that needs extra support.
- Clear parked vehicles from the access route
- Move loose furniture, pots and bins away from the work zone
- Make sure final floor levels and step heights are confirmed
- Tell the team about pets, children and any restricted entry times
- Keep the builder or site foreman available for quick decisions
When these basics are in place, stainless balustrades, handrails, gates and custom pieces can be measured, fabricated and installed with fewer interruptions. That is especially important on active renovation sites where every trade is depending on the last one to finish properly.