
What canopy brackets do on site
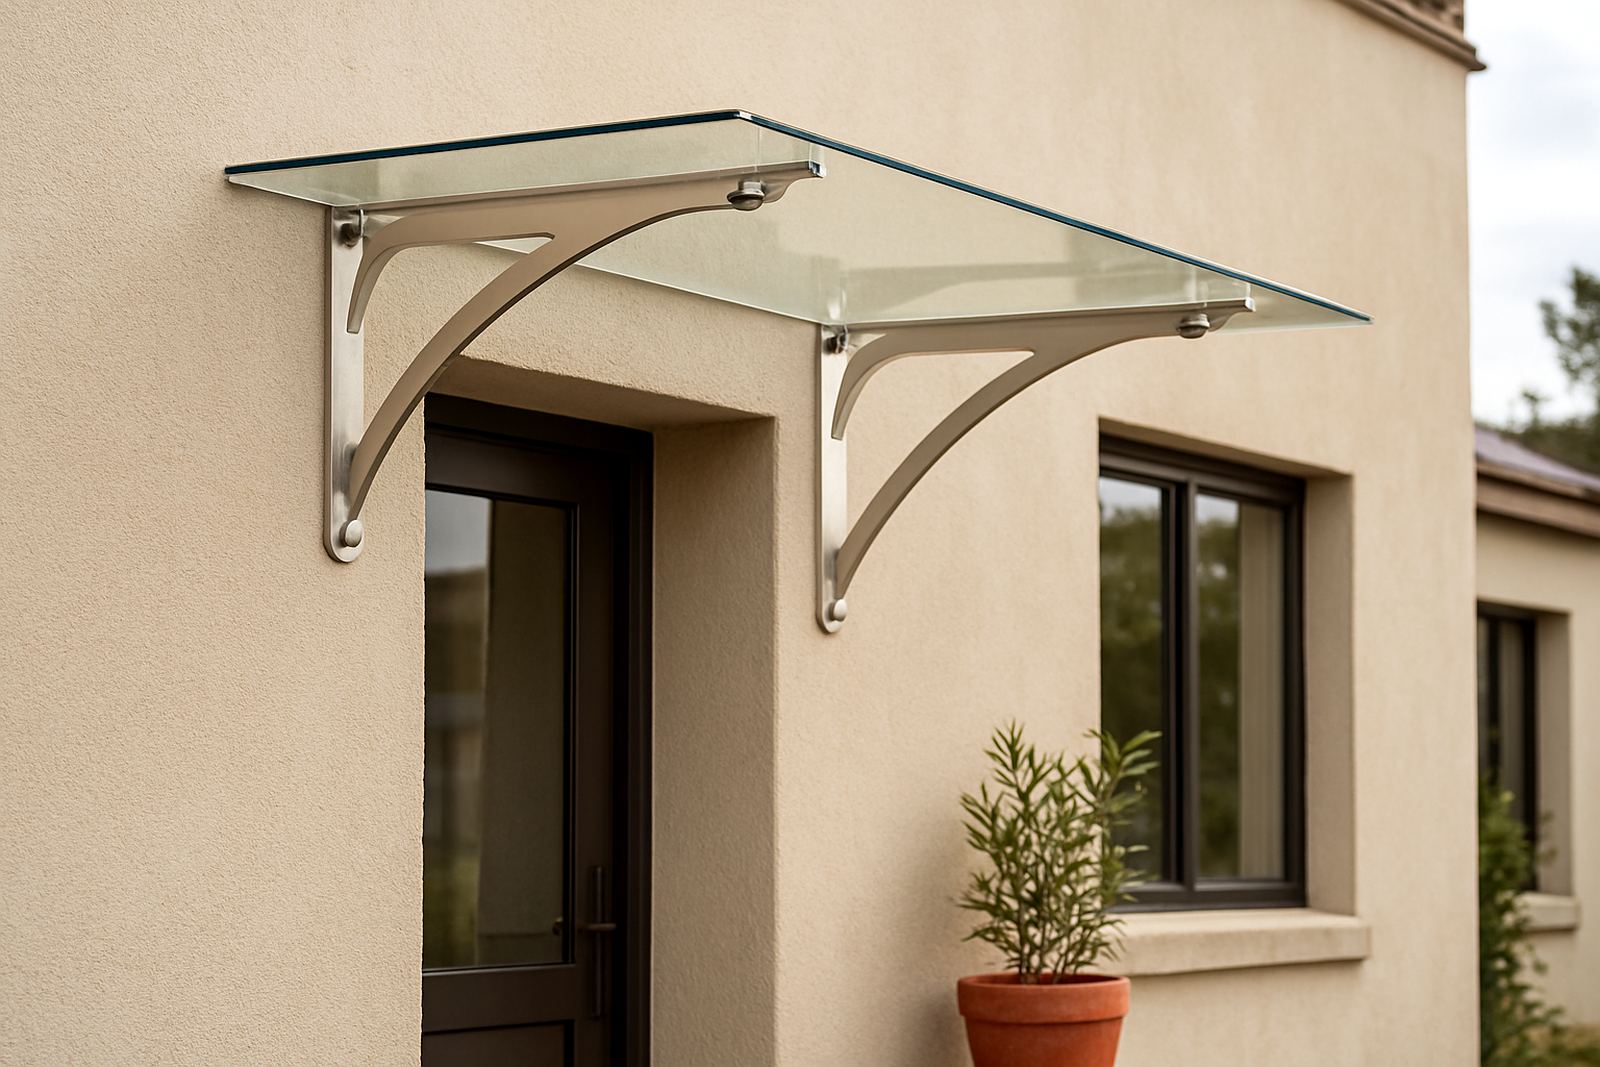
Canopy brackets are the support pieces that hold an awning, entrance cover or small canopy at the correct angle and height. In practice, they carry the load from the canopy back into the wall, post or steel frame, while keeping the front edge neat and level. On coastal jobs around Knysna, Sedgefield and Wilderness, the bracket choice matters because wind, salt air and constant moisture will punish thin or poorly finished fittings.
We make stainless canopy brackets for new installations and replacements where older mild steel brackets have rusted, bent or started to stain the wall. They can be used on timber, masonry and structural steel, provided the fixing method suits the base material. For entrances, shopfronts and patio covers, the bracket is often the part that people notice first, so the proportions and finish need to be clean not bulky.
Sizes, profiles and finish options
Every bracket starts with the span, projection and expected load. A small entrance canopy over a doorway may only need a compact pair of brackets, while a wider awning over a veranda or braai area may need deeper arms or additional stiffening. We usually work from site measurements rather than fixed shelf sizes, because wall height, fascia position and roof pitch all change from one property to the next.
- Bracket arm lengths can be made to suit short, medium or deep projections
- Flat bar, tube and plate combinations are available depending on the look and the load
- Fixing plates can be drilled to suit concrete, brick, timber or steel
- Brushed or polished stainless finish options are available for visible areas
- Marine areas may need a heavier grade and smoother finish to slow staining
For most residential and light commercial work, the bracket is made to match the canopy width and the front edge line so the finished cover sits square. If there are glass side panels or a powder-coated frame involved, we can still keep the stainless bracket profile practical and tidy. Small typo maybe but the point is simple: get the measurements right before anything is cut.
Where canopy brackets suit best
These brackets are used on front doors, side entries, garden paths, balcony covers, shopfront signs, covered steps and loading bays. In George and Mossel Bay, we often see them used where the building face takes strong afternoon sun and wind off the open side. In Knysna, they are also useful for properties close to the lagoon where air stays damp and ordinary steel will rust quickly.
Canopy brackets are a good choice where the owner wants support that does not draw too much attention. They suit modern houses, guest houses, offices, boat yards and small retail units. If the canopy is decorative, the bracket can be shaped to match the style of the building. If the canopy is purely practical, we keep the bracket simpler and focus on strength, fixing points and drainage so water does not sit at the wall.
- Residential entrances and verandas
- Business front doors and smoking shelters
- Walkway covers and side access points
- Garage side doors and service entries
- Marine and coastal outbuildings where corrosion is a concern
Installation, access and power needs
Our team handles site measuring, fabrication and installation, so the bracket is made for the actual wall and canopy arrangement. Before fitting, we check the wall condition, fixing positions, overhang, clearance for doors and windows, and the fall needed for rainwater run-off. Where access is tight, we can plan the bracket position around gutters, security gates and existing steelwork instead of forcing a standard setup.
Installation usually needs normal hand tools, drilling equipment and fastening hardware suited to the base material. No gas is needed for the final fit, although workshop fabrication may use welding and cutting equipment before delivery. If the site is affected by load-shedding, we can still work around it by scheduling measuring and installation carefully, but some workshop steps may need to wait until power is available. On sites with no power supply at all, that is fine for fitting, provided the fastening method and access are sorted in advance.
For larger canopies or bracket sets over public access areas, we also check that the bracket spacing and fixing method make sense for the span. If the project is on a municipal line or near a boundary, it is worth confirming setback rules and any building approval needs before fabrication starts, because changing a bracket after the fact costs time and money.
Care, servicing and coastal maintenance
Stainless brackets are low maintenance, but they are not no maintenance. Near the coast, salt and fine grit can build up on exposed surfaces, especially under roof edges where water sits after rain. A simple wipe with fresh water and a soft cloth helps keep the finish clean. On busier sites, that can be done every few weeks, more often in windy weather or where sea spray reaches the building.
We offer maintenance checks for brackets, canopies and related stainless fittings. During a service visit we look for loose fixings, movement at the wall, rust from nearby mild steel parts, staining, and any distortion caused by wind or impact. If a bracket has started to mark the wall or pull slightly out of line, it is better to sort it early rather than wait for the canopy to sag. Repairs can often be done without replacing the full structure.
- Rinse with clean water, especially after salty wind or construction dust
- Do not use harsh acids or abrasive pads on visible stainless surfaces
- Check fixings after the first few heavy winds or storms
- Keep drain paths clear so water does not sit against the bracket
What to check before ordering
Good bracket work starts with clear information. The most useful details are the canopy width, projection from wall, fixing surface, underside clearance and the finish you want visible from the street. If there is an existing awning or entrance cover, send photos from a few angles and we can assess whether the old bracket can be matched or whether a new pattern will be better.
Please also check the type of wall, because brick, block, concrete and timber all need different fixings. If there is insulation or cladding behind the face, we need to know that before drilling. For commercial jobs, tell us whether the canopy will carry signage, lights or extra trim, as that changes the load and the bracket layout. If the area is exposed to wind off the sea or sitting under trees, mention that too, because both affect maintenance and the likely bracket size. A quick check now saves site hassle later.
We quote from the actual scope, not guesswork. That means site measuring where needed, shop drawings if the project calls for them, and a clear plan for fabrication and installation across Knysna, Plettenberg Bay, George and the rest of the Garden Route.
Key facts
| Material | Stainless steel support brackets for canopy and awning applications |
|---|---|
| Typical use | Entrance covers, small awnings, patio canopies and light roof support |
| Finish options | Brushed or polished stainless, matched to the site |
| Fixing types | Drilled plates for concrete, brick, timber or structural steel |
| Custom sizing | Made to suit span, projection, wall height and canopy load |
| Service area | Knysna, Sedgefield, Plettenberg Bay, Wilderness, George and Mossel Bay |