
What a stainless prep table is built to do
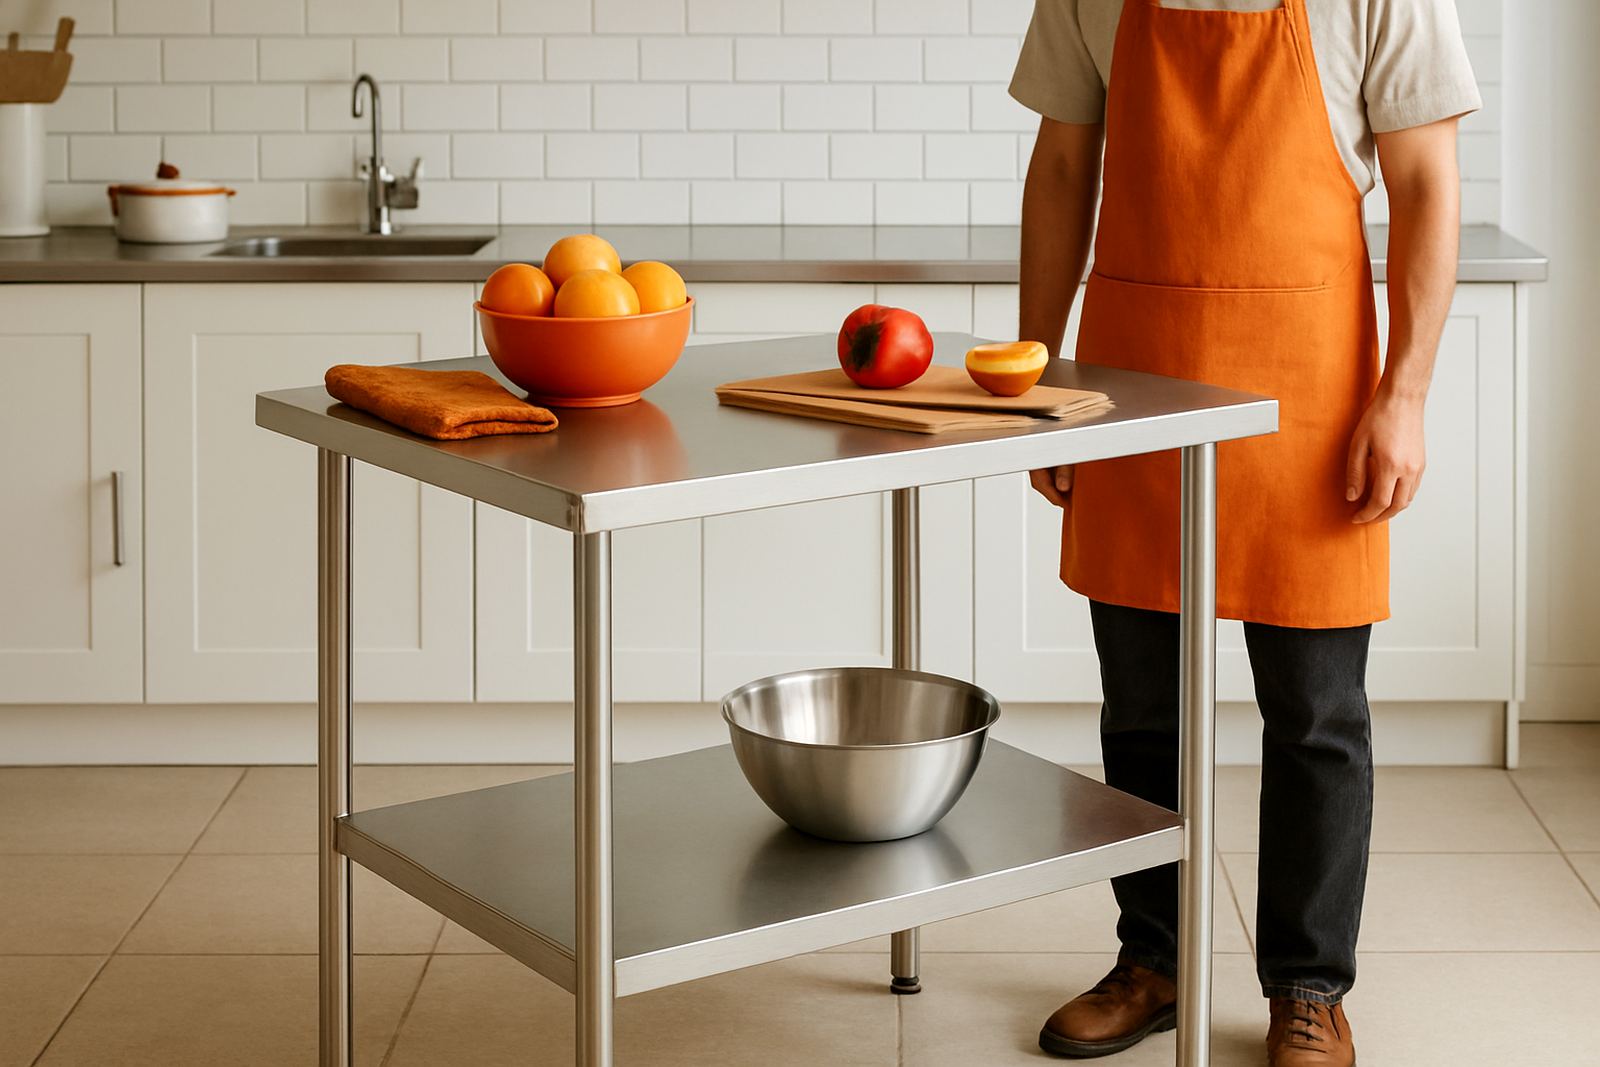
A prep table is one of the hardest-working items in a kitchen or production space. It gives staff a clean, flat surface for chopping, sorting, packing and staging, without absorbing moisture or holding odours. In coastal towns like Knysna, Plettenberg Bay and Wilderness, stainless also handles humidity better than many other materials, so the top stays cleaner and easier to maintain.
We build each table to suit the job, whether it is for a restaurant back-of-house, a small deli, a butcher, a guest house kitchen or a marine service area. The main aim is simple: give your team enough working space, keep movement efficient, and reduce the time spent wiping down corners and replacing damaged surfaces.
- Suitable for food prep, packing, sorting and wash-down tasks
- Custom heights and lengths available
- Can include undershelves, splashbacks and sink cut-outs
- Made for indoor use or sheltered service areas
Sizes, finishes and practical options
We do not build prep tables in a one-size-fits-all way. The right table depends on the room layout, staff numbers and what is happening on the surface. A compact table may work well in a small coffee kitchen, while a longer unit is better for a bakery, catering store or light processing line.
Common options include flat tops, reinforced tops, lower shelves, wall returns and adjustable feet for uneven floors. We can also add a rear upstand to help keep spills off the wall, or a lower shelf for storage of crates, bowls and sealed containers. Where hygiene is a priority, a smooth welded finish is usually better than unnecessary joints.
- Standard widths commonly range from 600 mm to 900 mm
- Typical lengths range from 900 mm to 2400 mm or more
- Common working height is around 850 mm to 950 mm
- Material thickness can be selected for light, medium or heavy use
If you need a table to match existing counters, we can work to the same height and leave space for fridges, undercounter units or bins. Small adjustments matter, especially where staff are moving quickly and space is tight.
Where prep tables suit best
Prep tables are used in places where cleanliness and order matter every day. They are especially useful in food service areas, but they also work well in laundries, hospitals, small production rooms, laboratories and marine fitouts where salt air and regular cleaning can wear out softer materials. A properly built table makes the working area easier to manage during load-shedding too, because staff can reset quickly when power returns and the prep line needs to keep moving.
We often supply tables for businesses that need a practical, easy-to-clean surface close to sinks, fridges or cook lines. In coastal areas, a stainless table is also useful where timber swells or coated surfaces start lifting. It is a good choice when staff will be wiping surfaces often with sanitiser or hot water.
- Restaurants, bakeries and takeaways
- Butcheries and delicatessens
- Guest houses, farm kitchens and canteens
- Fish rooms, marine service areas and wash-down rooms
Installation, fitment and service access
We measure on site before fabrication so the table fits the room properly and does not block doors, drains, cupboards or service paths. That matters when a kitchen has to meet municipal requirements for cleanliness, drainage and safe movement. If the area is not level, we can allow for adjustable feet or packing so the unit stands steady and does not rock.
Most prep tables do not need power or gas. They are passive work surfaces, so installation is usually straightforward. If you want a unit with a sink, drain hole, splashback or equipment cut-out, we will check the site first and confirm the exact openings before making it. For secure fixing, we can anchor the table where needed, or leave it freestanding for cleaning access.
- No electrical supply needed for a standard prep table
- No gas connection needed for a standard prep table
- Optional sink cut-outs and plumbing allowances available
- Can be fixed or left movable depending on the space
Our installation team works across Knysna, Sedgefield, George and Mossel Bay, and we also handle repairs or later changes if your kitchen layout changes. That is useful when a business expands or shifts equipment around after opening.
Care, cleaning and maintenance checks
Stainless prep tables are easy to look after, but they still need proper cleaning habits. Regular wiping with warm water and mild detergent will keep the surface in good condition. In a food environment, clean from top to bottom and avoid leaving salt, acids or bleach sitting on the steel for long periods. Coastal air can leave light marks if surfaces are not rinsed properly after cleaning.
If the table has welded joints, undershelves or castors, those areas should also be checked. Loose feet, wobbles and lifted seals can all become a nuisance during a busy service. We offer maintenance checks and stainless repairs where needed, including surface restoration if the finish has been scratched or stained by constant use.
- Wipe down daily with non-abrasive cleaners
- Rinse after bleach or strong degreasers are used
- Check feet, shelves and joints for movement
- Book a service check if the table starts rocking or pitting
What to confirm before you order
Before we quote, it helps to know exactly how the table will be used. A prep table for dough work is different from a table for packaging fish or plating meals. We will ask about the space, the type of product handled and whether the table needs shelves, a splashback or a sink opening. If you are replacing an old unit, send the current size and a photo, that saves time and reduces errors.
Also consider how the table will move into the room. Narrow passages, doors and corners can affect the final size. If the area is in a busy kitchen, think about staff flow, waste bins, fridge access and cleaning access around the legs. These details make a real difference once the table is in daily use.
- Exact length, width and working height needed
- Whether a lower shelf or splashback is required
- If the table must fit through narrow access points
- Any sink, drain or equipment cut-out requirements
If you need help planning the right layout, our team can measure on site, prepare shop drawings and manage fabrication from our Knysna Industria base. We work across the Garden Route and can help you get the table right the first time, without unnecessary changes later.
Key facts
| Material | 304 stainless steel as standard, other grades available on request |
|---|---|
| Top thickness | Typically 1.2 mm to 1.5 mm depending on duty |
| Height | Commonly 850 mm to 950 mm, custom heights available |
| Length | From 900 mm to 2400 mm and larger to suit the site |
| Options | Undershelf, splashback, castors, sink cut-out, adjustable feet |
| Installation | Measured, fabricated and fitted across Knysna and the Garden Route |